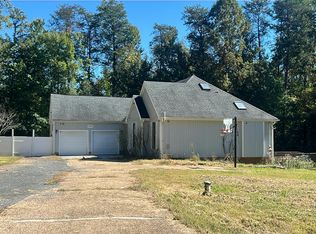
Fully renovated 3600+ 4 bedroom and 3 bath home with additional renovated 1,100 square foot 3 bedroom 1 and 1/2 bath guest/2nd home on the property. This beautifully custom built mid-century modern residence on 5 acres is one of a kind! Special care and attention was given to updates, to maintain the architectural character, while adding modern amenities. Original casement windows, hardwood flooring, oversized windows and sliding glass doors, help bring natural light and nature into the home. Features include a show stopping double sided fireplace with stone surround and built-ins and an enclosed breezeway leading to the attached garage, providing additional living space. Downstairs is an additional fireplace and rec room with patio, a 4th bedroom, and den. The property also has an additional guest home residence with 3 bedroom and 1 and half bath. The guest home is removed from the main home and has it's own driveway off Ferry Rd to allow for privacy. Additionally, it is metered separately for all utilities, making it a great income producing option. Upgrades include a complete electrical system upgrade to include panel and meter at the base, two brand-new 2025 Bosch HVAC systems (interior and exterior units), GE appliance packages with warranties, chimney completely rebuilt with new crown and two new dampers, new insulation in attic and walls, all new drywall, new bathroom toilets, vanities, and luxury primary bathroom with custom tile shower, new kitchen cabinetry with soft-close doors and drawers, granite countertops, and under-cabinet lighting. New roof, gutters and soffits. Two new sliding glass doors, new windows in the sunroom, brand-new exterior deck and concrete walkway. For a full list of all improvements, reach out to the listing agent. Professional Photos and Video Coming Soon! Expected on Market 10/23
Coming soon 10/23
$959,000
270 Ferry Rd, Fredericksburg, VA 22405
4beds
4,672sqft
Single Family Residence
Built in 1965
5 Acres Lot
$700,300 Zestimate®
$205/sqft
$-- HOA
What's special
- 5 days
- 486
- 19
Zillow last checked:
Listing updated:
Listed by:
Kat Brown 480-277-5644,
Century 21 Redwood Realty 540-659-2161
Source: Bright MLS,MLS#: VAST2054788
Facts & features
Interior
Bedrooms & bathrooms
- Bedrooms: 4
- Bathrooms: 3
- Full bathrooms: 3
- Main level bathrooms: 2
- Main level bedrooms: 3
Rooms
- Room types: Living Room, Dining Room, Primary Bedroom, Sitting Room, Bedroom 2, Bedroom 3, Bedroom 4, Kitchen, Family Room, Den, Laundry, Recreation Room, Primary Bathroom, Full Bath
Primary bedroom
- Features: Attached Bathroom, Flooring - HardWood, Walk-In Closet(s)
- Level: Main
Bedroom 2
- Level: Main
Bedroom 3
- Level: Main
Bedroom 4
- Level: Lower
Primary bathroom
- Level: Main
Den
- Level: Lower
Dining room
- Level: Main
Family room
- Level: Main
Other
- Level: Main
Other
- Level: Lower
Kitchen
- Level: Main
Laundry
- Level: Lower
Living room
- Level: Main
Recreation room
- Level: Lower
Sitting room
- Level: Lower
Heating
- Heat Pump, Electric
Cooling
- Central Air, Heat Pump, Electric
Appliances
- Included: Microwave, Dishwasher, Oven/Range - Electric, Refrigerator, Stainless Steel Appliance(s), Water Heater, Electric Water Heater
- Laundry: In Basement, Laundry Room
Features
- Bathroom - Walk-In Shower, Bathroom - Tub Shower, Built-in Features, Combination Kitchen/Dining, Combination Kitchen/Living, Dining Area, Entry Level Bedroom, Family Room Off Kitchen, Primary Bath(s), Recessed Lighting, Upgraded Countertops, Walk-In Closet(s), Dry Wall
- Flooring: Wood, Laminate
- Basement: Full
- Number of fireplaces: 2
- Fireplace features: Double Sided, Brick, Mantel(s), Stone, Wood Burning
Interior area
- Total structure area: 4,672
- Total interior livable area: 4,672 sqft
- Finished area above ground: 2,848
- Finished area below ground: 1,824
Property
Parking
- Total spaces: 8
- Parking features: Garage Faces Front, Garage Door Opener, Inside Entrance, Attached, Driveway
- Attached garage spaces: 2
- Uncovered spaces: 6
Accessibility
- Accessibility features: None
Features
- Levels: Two
- Stories: 2
- Patio & porch: Breezeway, Deck, Patio, Porch
- Exterior features: Chimney Cap(s), Play Area
- Pool features: None
Lot
- Size: 5 Acres
Details
- Additional structures: Above Grade, Below Grade
- Parcel number: 54 157
- Zoning: A1
- Special conditions: Standard
Construction
Type & style
- Home type: SingleFamily
- Architectural style: Bungalow,Cottage,Mid-Century Modern,Ranch/Rambler
- Property subtype: Single Family Residence
Materials
- Brick
- Foundation: Block
- Roof: Architectural Shingle
Condition
- Excellent
- New construction: No
- Year built: 1965
- Major remodel year: 2026
Utilities & green energy
- Sewer: Public Sewer, Septic < # of BR
- Water: Public
Community & HOA
Community
- Subdivision: None Available
HOA
- Has HOA: No
Location
- Region: Fredericksburg
Financial & listing details
- Price per square foot: $205/sqft
- Tax assessed value: $346,800
- Annual tax amount: $3,404
- Date on market: 10/23/2026
- Listing agreement: Exclusive Right To Sell
- Listing terms: VA Loan,FHA,Conventional,Cash
- Ownership: Fee Simple
Estimated market value
$700,300
$637,000 - $763,000
$3,338/mo
Price history
| Date | Event | Price |
|---|---|---|
| 1/3/2025 | Sold | $365,000+15.9%$78/sqft |
Source:  CVRMLS #2431903 Report a problem | ||
| 12/20/2024 | Pending sale | $315,000$67/sqft |
Source: CVRMLS #2431903 Report a problem | ||
| 12/18/2024 | Listed for sale | $315,000$67/sqft |
Source: CVRMLS #2431903 Report a problem | ||
Public tax history
| Year | Property taxes | Tax assessment |
|---|---|---|
| 2025 | -- | $524,300 |
| 2024 | $4,685 +15.1% | $524,300 +15.6% |
| 2023 | $4,069 +5.6% | $453,400 |
| 2022 | $3,854 +8.1% | $453,400 +23.4% |
| 2021 | $3,564 | $367,400 |
| 2020 | $3,564 -0.1% | $367,400 +4% |
| 2019 | $3,568 +2% | $353,300 |
| 2018 | $3,498 | $353,300 |
| 2017 | $3,498 | $353,300 |
| 2016 | $3,498 | $353,300 +10.4% |
| 2015 | -- | $319,900 |
| 2014 | -- | $319,900 +5.4% |
| 2013 | -- | $303,400 |
| 2012 | -- | $303,400 -9.5% |
| 2011 | -- | $335,200 |
| 2010 | -- | $335,200 -29.4% |
| 2009 | -- | $474,800 |
| 2008 | -- | $474,800 -1.1% |
| 2006 | -- | $480,100 +73.8% |
| 2004 | -- | $276,200 +31.9% |
| 2003 | -- | $209,400 |
| 2002 | -- | $209,400 |
Find assessor info on the county website
Monthly payment
Est. payment
Payment breakdown
Explore the cost of this home by adjusting the details. Changes won't be saved.Climate risks
Neighborhood: 22405
Nearby schools
Schools provided by the listing agent
- District: Stafford County Public Schools
Source: Bright MLS. This data may not be complete. We recommend contacting the local school district to confirm school assignments for this home.

Similar homes
- $--4 bd2 ba2.8k sqft13351 Golden Oaks Dr, Fredericksburg, VA 22407Auction
 Auction.com 2
- $999,0314 bd5 ba4.3k sqft480 Leeland Rd, Fredericksburg, VA 22405New Construction

 MLS ID #VAST2049702, Debbie Kent, Cottage Street Realty LLC. Bright MLS
- $899,9004 bd4 ba4k sqft13010 Spotswood Furnace Rd, Fredericksburg, VA 22407For Sale
 MLS ID #VASP2044746, Scott Cleveland, RE/MAX Supercenter. Bright MLS
- $515,0005 bd3 ba2.8k sqft46 Bethel Church Rd, Fredericksburg, VA 22405For Sale
 MLS ID #VAST2052390, Kristine Jones, Samson Properties. Bright MLS
- $579,9004 bd3 ba2.7k sqft24 Braddock Dr, Fredericksburg, VA 22405For SaleMLS ID #VAST2050056, Nina Willging, EXP Realty, LLC. Bright MLS
- $749,0005 bd4 ba4.5k sqft12616 Trench Hill Ln, Fredericksburg, VA 22407For SaleMLS ID #VASP2046004, Nathan Coryell, Samson Properties. Bright MLS
- $580,0004 bd3 ba2.5k sqft9 Derby Dr, Fredericksburg, VA 22405For SaleMLS ID #VAST2053642, Marla Aste, 1st Choice Better Homes & Land, LC. Bright MLS
- $1,250,0004 bd4 ba4.1k sqft709 Hanover St, Fredericksburg, VA 22401For SaleMLS ID #VAFB2011236, James Massey, Lando Massey Real Estate. Bright MLS
- $899,0004 bd5 ba4.5k sqft8 Cannon Bluff Dr, Stafford, VA 22554New ConstructionMLS ID #VAST2054520, Harold Schmidt, Huntington Real Estate Services, Inc.. Bright MLS
- $859,9005 bd4 ba4.1k sqft8 Wilderness Ct, Stafford, VA 22556For SaleMLS ID #VAST2054550, Kimberly Inge, CENTURY 21 New Millennium. Bright MLS
- $799,9004 bd6 ba5.1k sqft13517 5th Corps Ln, Fredericksburg, VA 22407For SaleMLS ID #VASP2042614, Amanda Elrod, Coldwell Banker Elite. Bright MLS
- $765,0003 bd4 ba2.7k sqft19005 Tidewater Trl, Fredericksburg, VA 22408For SaleMLS ID #VACV2010928, Ruby Brabo, Coldwell Banker Elite. Bright MLS
- $900,0003 bd4 ba4.3k sqft9 Meridan Ln, Stafford, VA 22556For SaleMLS ID #VAST2053466, Drew Fristoe, Coldwell Banker Elite. Bright MLS
- $614,9004 bd4 ba2.4k sqft315 Heflin Rd, Stafford, VA 22556For SaleMLS ID #VAST2054726, Carlos Vera, Long & Foster Real Estate, Inc.. Bright MLS
- $900,0004 bd-- ba2.5k sqft309 Prince Edward St, Fredericksburg, VA 22401For SaleMLS ID #VAFB2008852, Matt Revell, Aquia Realty, Inc.. Bright MLS
- $997,5006 bd5 ba6.4k sqft70 Partridge Ln, Stafford, VA 22556For SaleMLS ID #VAST2050162, Michael Curry, Military Prime Property Management. Bright MLS
- $699,0004 bd4 ba2.6k sqft109 Goodloe Dr, Fredericksburg, VA 22401For SaleMLS ID #VAFB2009958, Kevin Breen, Coldwell Banker Elite. Bright MLS
- $719,0003 bd2 ba4k sqft918 William St, Fredericksburg, VA 22401For SaleMLS ID #VAFB2011148, Dawn Curry, Real Broker, LLC. Bright MLS
- $850,0005 bd5 ba5.5k sqft76 Millbrook Rd, Stafford, VA 22554For SaleMLS ID #VAST2040510, Juan Piniella, LPT Realty, LLC. Bright MLS
- $539,9003 bd3 ba2.9k sqft698 Hope Rd, Stafford, VA 22554For SaleMLS ID #VAST2054748, Chris Ognek, Q Real Estate, LLC. Bright MLS
