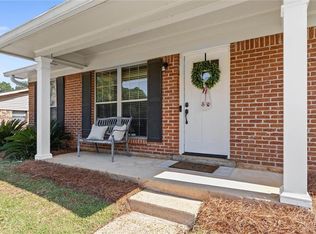
BEAUTIFULLY UPDATED TOWNHOME WITH CUSTOM FEATURES & PRIVATE OUTDOOR OASIS Very close to South Alabama-short walk to the stadium This beautifully updated townhome features stylish upgrades throughout, spacious living areas, and an incredible private outdoor entertaining space. The kitchen has been completely refreshed with white cabinetry, updated countertops, stainless steel appliances, recessed lighting, tile backsplash, and bar seating. The open-concept living and dining area features beautiful dark wood flooring and a warm, inviting feel perfect for entertaining or relaxing at home. Two full bathrooms and one half bath have been tastefully remodeled with custom tile work and updated fixtures. The primary bedroom showcases a stunning wood ceiling with exposed beams and chandelier lighting, creating a unique custom touch. Step outside to a private courtyard retreat featuring a large pergola, outdoor lighting, entertaining area, and low-maintenance landscaping.
Pending
$219,900
270 Hillcrest Rd APT 702, Mobile, AL 36608
3beds
2,990sqft
Townhouse
Built in 1998
1,481 Square Feet Lot
$195,100 Zestimate®
$74/sqft
$145/mo HOA
What's special
Entertaining areaLarge pergolaUpdated countertopsOutdoor lightingBar seatingTile backsplashRecessed lighting
- 97 days
- 24
- 0
Likely to sell faster than
Zillow last checked:
Listing updated:
Listed by:
Sinan Zakaria 800-995-5879,
Listed Simply
Source: GALMLS,MLS#: 21456462
Facts & features
Interior
Bedrooms & bathrooms
- Bedrooms: 3
- Bathrooms: 3
- Full bathrooms: 2
- 1/2 bathrooms: 1
Rooms
- Room types: Bedroom, Bathroom, Half Bath (ROOM), Kitchen, Living/Dining (ROOM), Master Bathroom, Master Bedroom
Primary bedroom
- Level: Second
Bedroom 1
- Level: Second
Bedroom 2
- Level: Second
Primary bathroom
- Level: Second
Bathroom 1
- Level: Second
Kitchen
- Features: Eat-in Kitchen
- Level: First
Living room
- Level: First
Basement
- Area: 0
Heating
- Central
Cooling
- Central Air
Appliances
- Included: Electric Cooktop, Dishwasher, Disposal, Microwave, Electric Oven, Self Cleaning Oven, Stainless Steel Appliance(s), Stove-Electric, Electric Water Heater
- Laundry: Electric Dryer Hookup, Washer Hookup, Upper Level, Laundry Closet, Yes
Features
- Recessed Lighting, Cathedral/Vaulted, Smooth Ceilings, Tub/Shower Combo, Walk-In Closet(s)
- Flooring: Laminate
- Windows: Bay Window(s)
- Attic: Pull Down Stairs,Yes
- Has fireplace: No
Interior area
- Total interior livable area: 2,990 sqft
- Finished area above ground: 2,990
- Finished area below ground: 0
Video & virtual tour
Property
Parking
- Parking features: Parking (MLVL)
Features
- Levels: 2+ story
- Patio & porch: Covered, Patio, Covered (DECK), Deck
- Exterior features: None
- Pool features: None
- View description: None
- Waterfront features: No
Lot
- Size: 1,481 Square Feet
Details
- Parcel number: 2804201001081056
- Special conditions: N/A
Construction
Type & style
- Home type: Townhouse
- Property subtype: Townhouse
- Attached to another structure: Yes
Materials
- Vinyl Siding
- Foundation: Slab
Condition
- Fixer
- Year built: 1998
Utilities & green energy
- Water: Private
- Utilities for property: Sewer Connected, Underground Utilities
Community & HOA
Community
- Subdivision: Willowbrook
HOA
- Has HOA: Yes
- Services included: Trash, Maintenance Grounds
- HOA fee: $145 monthly
Location
- Region: Mobile
Financial & listing details
- Price per square foot: $74/sqft
- Tax assessed value: $128,800
- Annual tax amount: $1,636
- Price range: $219.9K - $219.9K
- Date on market: 6/17/2026
Estimated market value
$195,100
$185,000 - $205,000
$1,978/mo
Price history
| Date | Event | Price |
|---|---|---|
| 7/2/2026 | Pending sale | $219,900$74/sqft |
Source:  GALMLS #21456462 Report a problem GALMLS #21456462 Report a problem | ||
| 6/17/2026 | Listed for sale | $219,900+100.5%$74/sqft |
Source: GALMLS #21456462 Report a problem | ||
| 8/10/2022 | Sold | $109,700+2%$37/sqft |
Source: Public Record Report a problem | ||
| 12/29/2016 | Sold | $107,500-14%$36/sqft |
Source: Public Record Report a problem | ||
| 1/26/2016 | Listing removed | $1,900$1/sqft |
Source: The Daily Classifieds Report a problem | ||
| 1/7/2016 | Listed for rent | $1,900+18.8%$1/sqft |
Source: The Daily Classifieds Report a problem | ||
| 1/1/2016 | Listing removed | $125,000$42/sqft |
Source: Bellator Real Estate & Dev. Mobile #231567 Report a problem | ||
| 10/7/2015 | Listed for sale | $125,000+8.7%$42/sqft |
Source: Bellator Real Estate & Dev. Mobile #231567 Report a problem | ||
| 10/7/2015 | Listing removed | $1,600$1/sqft |
Source: The Daily Classifieds Report a problem | ||
| 8/22/2015 | Listed for rent | $1,600$1/sqft |
Source: The Daily Classifieds Report a problem | ||
| 4/14/2014 | Sold | $115,000+29.9%$38/sqft |
Source: Agent Provided Report a problem | ||
| 5/10/2000 | Sold | $88,500$30/sqft |
Source: Public Record Report a problem | ||
Public tax history
| Year | Property taxes | Tax assessment |
|---|---|---|
| 2025 | $1,636 +0.9% | $25,760 +0.9% |
| 2024 | $1,621 +17.9% | $25,520 +17.9% |
| 2023 | $1,374 +118% | $21,640 +97.1% |
| 2022 | $630 +7.4% | $10,980 +6.6% |
| 2021 | $587 -2.3% | $10,300 -2.1% |
| 2020 | $601 +0.2% | $10,520 +0.2% |
| 2019 | $600 -1.6% | $10,500 -50.9% |
| 2018 | $610 -13% | $21,400 +93.8% |
| 2017 | $701 | $11,040 -4.5% |
| 2016 | $701 -14.7% | $11,560 +0.5% |
| 2013 | $822 | $11,500 |
Find assessor info on the county website
Monthly payment
Est. payment
Payment breakdown
Explore the cost of this home by adjusting the details. Changes won't be saved.Climate risks
Neighborhood: Reichlieu
Nearby schools
Schools provided by the listing agent
- Elementary: Er Dickson
- Middle: C L Scarborough
- High: W P Davidson
Source: GALMLS. This data may not be complete. We recommend contacting the local school district to confirm school assignments for this home.
Similar homes
- $226,7003 bd3 ba1.7k sqft6012 Sussex Dr, Mobile, AL 36608For Sale
 MLS ID #7817387, Caroline Adams, L L B & B, Inc.. GCMLS
 - $289,9004 bd2 ba2.5k sqft6429 Pinehurst Run, Mobile, AL 36608For Sale
 MLS ID #7776950, Craig Raia, IXL Real Estate LLC. GCMLS
 - $259,0004 bd2 ba1.8k sqft304 Syracuse St, Mobile, AL 36608For Sale
 MLS ID #7781830, Carolyn Norman, Norman Realty, Inc. GCMLS
 - $219,0003 bd2 ba1.5k sqft5612 Vista Bonita Dr N, Mobile, AL 36609For Sale
 MLS ID #7796308, Kathy Guidroz, Coastal Alabama Real Estate. GCMLS
