
Your next chapter begins at 215 Long Ridge Road, an elegant retreat nestled within the prestigious community of Old Edwards Reserve at Lake Keowee. Offering 3,592 square feet of thoughtfully designed living space, this residence blends timeless architecture with modern comforts, creating a home that is both sophisticated and inviting. **Note** Sellers are in the process of adding a 4TH BATHROOM to make the home even more accommodating!
A charming arched entry welcomes you into soaring ceilings, expansive windows, and a light-filled open floor plan. Designed for effortless entertaining, the gourmet kitchen is beautifully appointed with rich custom cabinetry, granite countertops, Wolf and Sub-Zero appliances, a recently replaced Asko dishwasher, and a generous center island with bar seating.
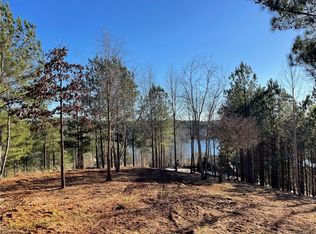
The great room is warm and inviting, featuring a striking stone fireplace flanked by custom built-ins and walls of windows overlooking tranquil wooded views. Disappearing sliding glass doors extend the living space onto a spacious retractable screen porch, complete with its own outdoor fireplace—an ideal setting for relaxed evenings or memorable gatherings.
The main-level primary suite offers a peaceful escape with ample space, a spa-inspired bath featuring a clawfoot soaking tub and walk-in shower, and a custom walk-in closet designed for optimal organization.
The terrace level is equally impressive, offering a welcoming entertainment lounge with wet bar, two guest bedrooms with a shared double-vanity bath, and a third guest bedroom currently used as an office and where the 4th bathroom is being added.
Designed for low-maintenance living, the home features a maintenance-free exterior and numerous recent upgrades, including a new main-level HVAC air handler and furnace, new tankless water heater, whole-house 24kW Generac generator, and a professionally refreshed roof. Additional highlights include a dedicated workroom, a garden/potting room, and a fenced backyard area for pets.
Residents of Old Edwards Reserve at Lake Keowee enjoy access to exceptional amenities, including a Jack Nicklaus Signature Golf Course, practice facility with driving range and 18-hole putting course, clubhouse, marina, pool, tennis and pickleball courts, fitness center, hiking trails, and multiple dining venues.
215 Long Ridge Road is more than a home—it’s a refined lifestyle opportunity, offering comfort, elegance, and access to one of the region’s most sought-after communities.
$100,000 membership initiation fee due at closing.
For sale
$1,590,000
215 Long Ridge Rd, Sunset, SC 29685
4beds
3,592sqft
Single Family Residence
Built in 2011
1.2 Acres Lot
$1,534,900 Zestimate®
$443/sqft
$347/mo HOA
What's special
Professionally refreshed roofWolf and sub-zero appliancesLight-filled open floor planCharming arched entryDedicated workroomMaintenance-free exteriorExpansive windows
- 221 days
- 699
- 18
Zillow last checked:
Listing updated:
Listed by:
Kimberly Martin 864-775-0195,
Justin Winter & Assoc - Mid Lake,
Justin Winter & Assoc (Team) 864-481-4444,
Justin Winter & Assoc
Source: WUMLS,MLS#: 20297977 Originating MLS: Western Upstate Association of Realtors
Originating MLS: Western Upstate Association of RealtorsFacts & features
Interior
Bedrooms & bathrooms
- Bedrooms: 4
- Bathrooms: 3
- Full bathrooms: 2
- 1/2 bathrooms: 1
- Main level bathrooms: 1
- Main level bedrooms: 1
Rooms
- Room types: Laundry, Office, Workshop
Heating
- Central, Electric, Forced Air, Heat Pump, Multiple Heating Units, Zoned
Cooling
- Central Air, Electric, Forced Air, Heat Pump, Zoned
Appliances
- Included: Built-In Oven, Convection Oven, Dryer, Dishwasher, Gas Cooktop, Disposal, Microwave, Refrigerator, Tankless Water Heater, Washer
- Laundry: Electric Dryer Hookup, Sink
Features
- Wet Bar, Bookcases, Built-in Features, Bathtub, Ceiling Fan(s), Cathedral Ceiling(s), Dual Sinks, Fireplace, Granite Counters, Garden Tub/Roman Tub, High Ceilings, Jack and Jill Bath, Bath in Primary Bedroom, Main Level Primary, Smooth Ceilings, Separate Shower, Cable TV, Walk-In Closet(s), Walk-In Shower, Wired for Sound, Workshop
- Flooring: Hardwood, Stone, Tile
- Windows: Insulated Windows
- Basement: Daylight,Full,Finished,Heated,Interior Entry,Walk-Out Access
- Has fireplace: Yes
- Fireplace features: Gas, Gas Log, Multiple, Option
Interior area
- Total structure area: 3,592
- Total interior livable area: 3,592 sqft
Video & virtual tour
Property
Parking
- Total spaces: 3
- Parking features: Attached, Garage, Driveway, Garage Door Opener, Other
- Attached garage spaces: 3
Accessibility
- Accessibility features: Low Threshold Shower
Features
- Levels: Two
- Stories: 2
- Patio & porch: Front Porch, Porch, Screened
- Exterior features: Gas Grill, Sprinkler/Irrigation, Landscape Lights, Porch
- Pool features: Community
- On waterfront: Yes
- Waterfront features: Dock Access
- Body of water: Keowee
Lot
- Size: 1.2 Acres
- Features: Gentle Sloping, Hardwood Trees, Outside City Limits, Subdivision, Sloped, Trees, Wooded, Interior Lot
Details
- Parcel number: 414200405928
Construction
Type & style
- Home type: SingleFamily
- Architectural style: Craftsman
- Property subtype: Single Family Residence
Materials
- Cement Siding, Stone
- Foundation: Basement
- Roof: Tile
Condition
- Year built: 2011
Details
- Builder name: Ridgeline
Utilities & green energy
- Sewer: Septic Tank
- Water: Public
- Utilities for property: Electricity Available, Propane, Phone Available, Septic Available, Water Available, Cable Available, Underground Utilities
Community & HOA
Community
- Features: Common Grounds/Area, Clubhouse, Fitness Center, Golf, Gated, Playground, Pool, Storage Facilities, Tennis Court(s), Trails/Paths, Water Access, Boat Slip, Dock, Lake
- Security: Security System Owned, Gated with Guard, Gated Community, Smoke Detector(s)
- Subdivision: The Reserve At Lake Keowee
HOA
- Has HOA: Yes
- Services included: Common Areas, Street Lights, Security
- HOA fee: $4,169 annually
Location
- Region: Sunset
Financial & listing details
- Price per square foot: $443/sqft
- Tax assessed value: $2,665,000
- Annual tax amount: $6,006
- Date on market: 3/3/2026
- Cumulative days on market: 221 days
- Listing agreement: Exclusive Right To Sell
Estimated market value
$1,534,900
$1.46M - $1.61M
$4,498/mo
Price history
| Date | Event | Price |
|---|---|---|
| 4/23/2026 | Price change | $1,590,000-0.6%$443/sqft |
Source:  WUMLS #20297977 Report a problem WUMLS #20297977 Report a problem | ||
| 3/3/2026 | Listed for sale | $1,600,000-3%$445/sqft |
Source: WUMLS #20297977 Report a problem | ||
| 1/15/2026 | Listing removed | $1,650,000$459/sqft |
Source: WUMLS #20283771 Report a problem | ||
| 2/17/2025 | Listed for sale | $1,650,000+26.9%$459/sqft |
Source: WUMLS #20283771 Report a problem | ||
| 12/16/2021 | Sold | $1,300,000-5.1%$362/sqft |
Source: WUMLS #20241997 Report a problem | ||
| 12/8/2021 | Pending sale | $1,370,000$381/sqft |
Source: WUMLS #20241997 Report a problem | ||
| 11/9/2021 | Contingent | $1,370,000$381/sqft |
Source: WUMLS #20241997 Report a problem | ||
| 10/31/2021 | Pending sale | $1,370,000$381/sqft |
Source:  Greater Greenville AOR #1450666 Report a problem Greater Greenville AOR #1450666 Report a problem | ||
| 10/31/2021 | Contingent | $1,370,000$381/sqft |
Source: WUMLS #20241997 Report a problem | ||
| 7/30/2021 | Listed for sale | $1,370,000+334.9%$381/sqft |
Source: Greater Greenville AOR #1450666 Report a problem | ||
| 11/5/2007 | Sold | $315,000+26%$88/sqft |
Source: Public Record Report a problem | ||
| 9/19/2005 | Sold | $250,000$70/sqft |
Source: Public Record Report a problem | ||
Public tax history
| Year | Property taxes | Tax assessment |
|---|---|---|
| 2025 | $6,378 +6.2% | $59,800 +15% |
| 2024 | $6,006 +1.5% | $52,000 |
| 2023 | $5,918 -1.9% | $52,000 |
| 2022 | $6,034 +31.2% | $52,000 +29.9% |
| 2021 | $4,600 +6.7% | $40,030 0% |
| 2020 | $4,310 | $40,032 +0% |
| 2019 | $4,310 -5.2% | $40,030 +0.2% |
| 2018 | $4,547 +1.6% | $39,940 |
| 2017 | $4,476 | $39,940 |
| 2015 | $4,476 +0.2% | $39,940 +111.3% |
| 2008 | $4,469 | $18,900 |
| 2007 | -- | $18,900 |
Find assessor info on the county website
Monthly payment
Est. payment
Payment breakdown
Explore the cost of this home by adjusting the details. Changes won't be saved.Climate risks
Neighborhood: 29685
Nearby schools
Schools provided by the listing agent
- Elementary: Hagood Elem
- Middle: Pickens Middle
- High: Pickens High
Source: WUMLS. This data may not be complete. We recommend contacting the local school district to confirm school assignments for this home.

Similar homes
- $2,100,0004 bd4 ba3.5k sqft124 Golden Bear Dr, Sunset, SC 29685For Sale
 MLS ID #1606219, Gina Fox, EXP Realty LLC. Greater Greenville AOR
 - $1,575,0005 bd5 ba3.8k sqft113 Bell Flower Dr, Sunset, SC 29685For Sale
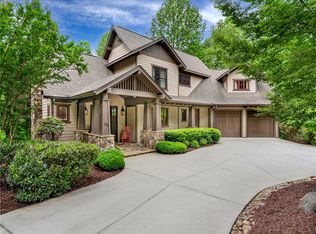 MLS ID #20296649, Matt Hendrix, Cliffs Realty Sales SC, LLC (Six Mile). WUMLS
 - $1,769,0004 bd4 ba3.9k sqft502 Wind Flower Dr, Sunset, SC 29685For Sale
 MLS ID #20299630, Justin Winter, Justin Winter & Assoc. WUMLS
 - $1,249,6853 bd5 ba3.2k sqft127 Muirfield Ct, Sunset, SC 29685For Sale
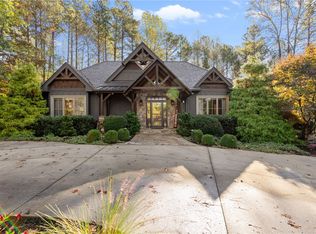 MLS ID #20294081, Lisa Vogel, Herlong Sotheby's International Realty - Lake Keow. WUMLS
