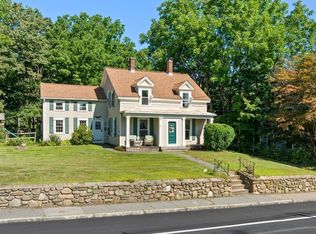
Room to spread, space to adapt, and plenty of possibilities—this distinctive Barre Cape delivers all three. Set on a wooded 0.6-acre lot, the home offers approximately 2,386 square feet of finished living area across three levels, including 6 bedrooms, 3 full baths, a dedicated office, sunroom, and enclosed porch. The finished walkout lower level includes a separate ADU with its own full bath, offering flexibility for guests, extended living, or rental use. The ADU has previously rented for as much as $750 per month; buyer and buyer’s agent to independently evaluate current market rents and permitted use. Solar panels have a current payment of approximately $233 per month, and the seller reports that solar production has covered their electric bills and generated additional credits. Buyer to verify solar terms, transfer requirements, production, and future savings. Additional highlights include a boiler installed in December 2022, insulated windows, 200-amp service, town water, and an approximately four-year-old septic system. Behind the single garage door is an impressively oversized space ready for a workshop, equipment, hobbies, or serious storage. The paved driveway accommodates multiple vehicles, while the expansive backyard offers abundant room for gardening, entertaining, and outdoor enjoyment. Some photos are virtually staged.
For sale
Price cut: $5K (10/14)
$375,000
270 N Brookfield Rd, Barre, MA 01005
6beds
2,386sqft
Single Family Residence
Built in 1932
0.6 Acres Lot
$376,000 Zestimate®
$157/sqft
$-- HOA
What's special
Enclosed porchFinished walkout lower levelThree levelsDedicated officeInsulated windows
- 89 days
- 768
- 49
Zillow last checked:
Listing updated:
Listed by:
Brian O'Connell 857-269-0484,
Keller Williams Elite 508-695-4545,
David Leal 508-223-7217
Source: MLS PIN,MLS#: 73554655
Facts & features
Interior
Bedrooms & bathrooms
- Bedrooms: 6
- Bathrooms: 3
- Full bathrooms: 3
Primary bedroom
- Features: Ceiling Fan(s), Flooring - Hardwood
- Level: First
- Area: 182.56
- Dimensions: 16.3 x 11.2
Bedroom 2
- Features: Ceiling Fan(s), Flooring - Hardwood
- Level: First
- Area: 96.12
- Dimensions: 8.9 x 10.8
Bedroom 3
- Features: Flooring - Wall to Wall Carpet
- Level: Second
- Area: 322.04
- Dimensions: 19.4 x 16.6
Bedroom 4
- Features: Walk-In Closet(s), Flooring - Wall to Wall Carpet
- Level: Second
- Area: 200.86
- Dimensions: 12.1 x 16.6
Primary bathroom
- Features: No
Bathroom 1
- Features: Bathroom - Full
- Level: First
- Area: 42.18
- Dimensions: 7.4 x 5.7
Bathroom 2
- Features: Bathroom - Full
- Level: Second
- Area: 39.35
- Dimensions: 5.11 x 7.7
Dining room
- Features: Flooring - Vinyl
- Level: First
- Area: 77.35
- Dimensions: 11.9 x 6.5
Kitchen
- Features: Ceiling Fan(s), Flooring - Vinyl
- Level: First
- Area: 119.88
- Dimensions: 11.1 x 10.8
Living room
- Features: Ceiling Fan(s), Flooring - Vinyl
- Level: First
- Area: 220.32
- Dimensions: 20.4 x 10.8
Office
- Features: Ceiling Fan(s), Flooring - Hardwood
- Level: First
- Area: 124.32
- Dimensions: 11.1 x 11.2
Heating
- Hot Water, Natural Gas, Propane
Cooling
- Window Unit(s)
Appliances
- Included: Water Heater, Range, Dishwasher, Refrigerator, Washer, Dryer
- Laundry: In Basement, Electric Dryer Hookup
Features
- Bathroom - Full, Closet, Ceiling Fan(s), In-Law Floorplan, Sun Room, Office
- Flooring: Wood, Vinyl, Carpet, Flooring - Wall to Wall Carpet, Flooring - Vinyl, Flooring - Wood, Flooring - Hardwood
- Windows: Insulated Windows
- Basement: Finished,Partially Finished,Walk-Out Access,Interior Entry
- Has fireplace: No
Interior area
- Total structure area: 2,386
- Total interior livable area: 2,386 sqft
- Finished area above ground: 1,708
- Finished area below ground: 678
Property
Parking
- Total spaces: 7
- Parking features: Attached, Paved Drive, Off Street, Paved
- Attached garage spaces: 1
- Uncovered spaces: 6
Features
- Patio & porch: Porch - Enclosed
- Exterior features: Porch - Enclosed
Lot
- Size: 0.6 Acres
- Features: Wooded
Details
- Parcel number: 3643514
- Zoning: R20
Construction
Type & style
- Home type: SingleFamily
- Architectural style: Cape
- Property subtype: Single Family Residence
Materials
- Frame
- Foundation: Concrete Perimeter
- Roof: Shingle
Condition
- Year built: 1932
Utilities & green energy
- Electric: Circuit Breakers, 200+ Amp Service
- Sewer: Private Sewer
- Water: Public
- Utilities for property: for Gas Range, for Electric Dryer
Green energy
- Energy generation: Solar
Community & HOA
HOA
- Has HOA: No
Location
- Region: Barre
Financial & listing details
- Price per square foot: $157/sqft
- Tax assessed value: $411,100
- Annual tax amount: $5,488
- Date on market: 7/24/2026
- Listing terms: Contract
- Exclusions: Personal Property
- Road surface type: Paved
Estimated market value
$376,000
$357,000 - $395,000
$3,130/mo
Price history
| Date | Event | Price |
|---|---|---|
| 10/14/2026 | Price change | $375,000-1.3%$157/sqft |
Source: MLS PIN #73554655 Report a problem | ||
| 10/9/2026 | Price change | $380,000-1.3%$159/sqft |
Source: MLS PIN #73554655 Report a problem | ||
| 9/24/2026 | Price change | $385,000-3.5%$161/sqft |
Source: MLS PIN #73554655 Report a problem | ||
| 8/5/2026 | Price change | $399,000-6.1%$167/sqft |
Source: MLS PIN #73554655 Report a problem | ||
| 7/24/2026 | Listed for sale | $425,000+9%$178/sqft |
Source: MLS PIN #73554655 Report a problem | ||
| 6/8/2022 | Sold | $390,000+8.4%$163/sqft |
Source: MLS PIN #72959798 Report a problem | ||
| 4/23/2022 | Contingent | $359,800$151/sqft |
Source: MLS PIN #72959798 Report a problem | ||
| 4/22/2022 | Price change | $359,8000%$151/sqft |
Source: MLS PIN #72959798 Report a problem | ||
| 4/18/2022 | Price change | $359,900-2.7%$151/sqft |
Source: MLS PIN #72959798 Report a problem | ||
| 3/30/2022 | Listed for sale | $369,900+639.8%$155/sqft |
Source: MLS PIN #72959798 Report a problem | ||
| 2/24/2021 | Sold | $50,000$21/sqft |
Source: Public Record Report a problem | ||
Public tax history
| Year | Property taxes | Tax assessment |
|---|---|---|
| 2025 | $5,326 +1.6% | $391,900 +4.5% |
| 2024 | $5,241 +73.3% | $374,900 +96.6% |
| 2023 | $3,025 +5.5% | $190,700 +12% |
| 2022 | $2,866 +5.9% | $170,200 +13.2% |
| 2021 | $2,707 +2.2% | $150,400 +1.4% |
| 2020 | $2,650 -0.8% | $148,300 +0.6% |
| 2019 | $2,671 +6.4% | $147,400 +10.4% |
| 2018 | $2,510 +5.1% | $133,500 +4.5% |
| 2017 | $2,388 +8.3% | $127,700 +3.1% |
| 2016 | $2,205 -16.7% | $123,900 -12.7% |
| 2015 | $2,647 +15.3% | $142,000 -0.6% |
| 2014 | $2,295 -4.2% | $142,900 -8.5% |
| 2013 | $2,395 -0.4% | $156,100 -6.4% |
| 2012 | $2,405 -8% | $166,800 -13.7% |
| 2011 | $2,615 +3.9% | $193,300 -5.1% |
| 2010 | $2,516 +19.7% | $203,700 +3.5% |
| 2009 | $2,102 +1.3% | $196,800 -1.2% |
| 2008 | $2,075 +5.4% | $199,100 +4.1% |
| 2007 | $1,969 -17.4% | $191,200 -10.3% |
| 2006 | $2,384 +2.7% | $213,200 +7.7% |
| 2005 | $2,321 +16.1% | $198,000 +19.9% |
| 2004 | $1,999 -3.8% | $165,200 +30.6% |
| 2003 | $2,077 +17.9% | $126,500 |
| 2001 | $1,761 +21% | $126,500 +50.4% |
| 2000 | $1,455 | $84,100 |
Find assessor info on the county website
Monthly payment
Est. payment
Payment breakdown
Explore the cost of this home by adjusting the details. Changes won't be saved.Climate risks
Neighborhood: 01005
Similar homes
- $449,9005 bd3 ba3.3k sqft105 South St, Barre, MA 01005For Sale
 MLS ID #73542157, Benjamin Hause, Keller Williams Realty North Central. MLS PIN
 - $399,0004 bd2 ba2k sqft84 Maple St, Oakham, MA 01068For Sale
 MLS ID #73578495, Sandra Bosnakis, RE/MAX Vision. MLS PIN
 - $389,9004 bd2 ba2k sqft291 N Main St, North Brookfield, MA 01535For Sale
 MLS ID #73562493, Joshua Hoffsommer, ERA Key Realty Services- Auburn. MLS PIN
 - $375,0004 bd2 ba2.2k sqft52 Cherry St, Spencer, MA 01562For Sale
 MLS ID #73588839, Cynthia Walsh MacKenzie, Walsh and Associates Real Estate. MLS PIN
