Bring your tools, ideas and vision! This 4-bedroom, 2-full-bath Cape sits on .83 acres and offers an exciting opportunity for a handy buyer, contractor or investor looking to build sweat equity. With a spacious and functional floor plan, hardwood flooring, public water and sewer, and plenty of room to reimagine and update, this home is ready for its next chapter. Step outside to a wood deck, expansive yard and scenic wooded views that provide a great setting for outdoor enjoyment. Whether you're looking for a home you can improve over time or searching for your next renovation project, the potential is here. Original building plans are available, offering a unique look at the home's original design and layout. Bring your creativity, roll up your sleeves and make this property your own!
For sale
$399,900
25 Bixby Rd, Spencer, MA 01562
4beds
1,877sqft
Single Family Residence
Built in 1972
0.83 Acres Lot
$402,400 Zestimate®
$213/sqft
$-- HOA
What's special
Wood deckExpansive yardHardwood flooringScenic wooded views
- 13 hours
- 160
- 29
Zillow last checked:
Listing updated:
Listed by:
Leo Nikolouzos 781-808-7485,
Cameron Prestige, LLC 857-331-5127
Source: MLS PIN,MLS#: 73576963
Facts & features
Interior
Bedrooms & bathrooms
- Bedrooms: 4
- Bathrooms: 2
- Full bathrooms: 2
- Main level bedrooms: 2
Primary bedroom
- Features: Ceiling Fan(s), Closet, Flooring - Hardwood, Lighting - Overhead
- Level: Second
Bedroom 2
- Features: Closet, Flooring - Hardwood, Lighting - Overhead
- Level: Main,First
Bedroom 3
- Features: Ceiling Fan(s), Closet, Flooring - Hardwood, Lighting - Overhead
- Level: Main,First
Bedroom 4
- Features: Cathedral Ceiling(s), Closet, Flooring - Hardwood, Lighting - Overhead
- Level: Second
Primary bathroom
- Features: Yes
Bathroom 1
- Features: Bathroom - Full, Bathroom - Tiled With Tub, Flooring - Stone/Ceramic Tile, Lighting - Pendant, Lighting - Overhead
- Level: First
Bathroom 2
- Features: Bathroom - Full, Bathroom - Tiled With Tub & Shower, Flooring - Stone/Ceramic Tile, Lighting - Overhead
- Level: Second
Family room
- Features: Closet, Flooring - Hardwood
- Level: Main,First
Kitchen
- Features: Ceiling Fan(s), Flooring - Laminate, Exterior Access, Lighting - Overhead
- Level: First
Heating
- Baseboard, Oil
Cooling
- Window Unit(s)
Appliances
- Included: Water Heater, Range, Refrigerator, Washer, Dryer, Range Hood
- Laundry: Electric Dryer Hookup, Exterior Access, Washer Hookup, In Basement
Features
- Finish - Sheetrock
- Flooring: Tile, Laminate, Hardwood
- Basement: Full,Walk-Out Access,Unfinished
- Has fireplace: No
Interior area
- Total structure area: 1,877
- Total interior livable area: 1,877 sqft
- Finished area above ground: 1,877
Property
Parking
- Total spaces: 4
- Parking features: Paved Drive, Off Street, Stone/Gravel, Paved
- Uncovered spaces: 4
Accessibility
- Accessibility features: No
Features
- Patio & porch: Deck - Wood
- Exterior features: Deck - Wood, Rain Gutters, Satellite Dish
- Has view: Yes
- View description: Scenic View(s)
Lot
- Size: 0.83 Acres
- Features: Cleared, Sloped
Details
- Parcel number: M:0U09 B:0007 L:0000,1692941
- Zoning: VR
- Other equipment: Satellite Dish
Construction
Type & style
- Home type: SingleFamily
- Architectural style: Cape
- Property subtype: Single Family Residence
Materials
- Conventional (2x4-2x6)
- Foundation: Concrete Perimeter
- Roof: Shingle
Condition
- Year built: 1972
Utilities & green energy
- Electric: Circuit Breakers, Net Meter
- Sewer: Public Sewer
- Water: Public
- Utilities for property: for Electric Range, for Electric Oven, for Electric Dryer, Washer Hookup
Green energy
- Energy generation: Solar
Community & HOA
Community
- Features: Shopping, Walk/Jog Trails, Conservation Area, House of Worship, Private School, Public School
HOA
- Has HOA: No
Location
- Region: Spencer
Financial & listing details
- Price per square foot: $213/sqft
- Tax assessed value: $371,100
- Annual tax amount: $4,075
- Date on market: 9/15/2026
- Listing terms: Delayed Occupancy
- Road surface type: Paved
Estimated market value
$402,400
$382,000 - $423,000
$3,138/mo
Price history
| Date | Event | Price |
|---|---|---|
| 9/15/2026 | Listed for sale | $399,900+84.3%$213/sqft |
Source: MLS PIN #73576963 Report a problem | ||
| 8/25/2014 | Sold | $217,000+13%$116/sqft |
Source: Public Record Report a problem | ||
| 2/26/2003 | Sold | $192,000$102/sqft |
Source: Public Record Report a problem | ||
Public tax history
| Year | Property taxes | Tax assessment |
|---|---|---|
| 2025 | $3,997 +9.4% | $340,500 +6.6% |
| 2024 | $3,655 +3.7% | $319,500 +9.4% |
| 2023 | $3,523 +2% | $292,100 +11.3% |
| 2022 | $3,455 +1.9% | $262,500 +8.7% |
| 2021 | $3,391 +8.3% | $241,500 +8.9% |
| 2020 | $3,132 +4.3% | $221,800 +2.4% |
| 2019 | $3,002 +9.4% | $216,600 +6% |
| 2018 | $2,743 +1.9% | $204,400 +6.1% |
| 2017 | $2,693 +2.8% | $192,600 +5.1% |
| 2016 | $2,619 +5% | $183,300 +0.4% |
| 2015 | $2,495 +4% | $182,500 |
| 2014 | $2,400 +2.6% | $182,500 -0.4% |
| 2013 | $2,339 +3.4% | $183,200 -0.5% |
| 2012 | $2,262 +4% | $184,200 -6.3% |
| 2011 | $2,175 +6.1% | $196,500 -5.9% |
| 2010 | $2,050 +3.7% | $208,800 -7.6% |
| 2009 | $1,977 +4.3% | $225,900 -5.6% |
| 2008 | $1,895 +2.4% | $239,300 |
| 2007 | $1,850 -3.6% | $239,300 +5.8% |
| 2006 | $1,920 +11.3% | $226,200 +14.1% |
| 2005 | $1,725 +12.5% | $198,300 +8.7% |
| 2004 | $1,533 +2.9% | $182,500 +52.7% |
| 2003 | $1,490 +10.6% | $119,500 |
| 2001 | $1,347 +4.7% | $119,500 +14.4% |
| 2000 | $1,287 +13.8% | $104,500 +2.2% |
| 1997 | $1,131 | $102,300 |
Find assessor info on the county website
Monthly payment
Est. payment
Payment breakdown
Explore the cost of this home by adjusting the details. Changes won't be saved.Climate risks
Neighborhood: 01562
Nearby schools
Schools provided by the listing agent
- Elementary: Wire Village
- Middle: Knox Trail
- High: David Prouty
Source: MLS PIN. This data may not be complete. We recommend contacting the local school district to confirm school assignments for this home.
Similar homes
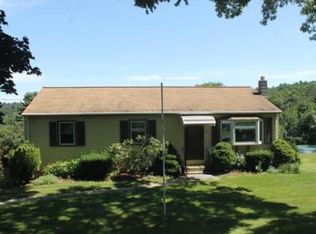
- $440,0003 bd1 ba1.3k sqft113 Charlton Rd, Spencer, MA 01562For Sale
 MLS ID #73576413, Joyce Mulherin, Buy Rite Home. MLS PIN
 - $399,0002 bd1 ba1.3k sqft18 Crown St, Spencer, MA 01562For Sale
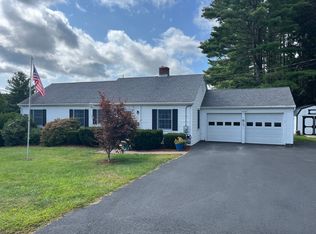 MLS ID #73570222, Sheryl Tessier, OWN IT. MLS PIN
 - $390,0004 bd2 ba2.2k sqft52 Cherry St, Spencer, MA 01562For Sale
 MLS ID #73531506, Cynthia Walsh MacKenzie, Walsh and Associates Real Estate. MLS PIN
 - $419,9993 bd2 ba1.2k sqft137 Wilson St, Spencer, MA 01562For Sale
 MLS ID #73564054, Angelo Padin, Real Broker MA, LLC. MLS PIN
