***NEW CONSTRUCTION IN BUFFALO GROVE*** The Barclay plan is a modern, 2-story home with a full basement and impressive design features throughout 2,360 square feet. The front door immediately opens to a wide foyer and dining room with a mud room off to the side. Steps ahead, discover the extra spacious open-concept kitchen, which connects seamlessly to a central breakfast area and the family room-an entertainer's dream! The kitchen is equipped with sleek countertops and an island that doubles as a breakfast bar, providing you with the perfect gathering place for family breakfasts and meal prep. Head up to the second floor, which boasts 3 bedrooms-each with plenty of room and closet space. The luxurious owner's suite is a true retreat with a private bathroom and a huge walk-in closet. Rounding out this floor is a spacious loft. The Barlclay plan is a perfect choice for families looking for a spacious and comfortable home in the Chicagoland area. *Photos are of a model home, not subject home* Broker must be present at clients first visit to any M/I Homes community. Lot 31 *Currently preselling out of our community in Hawthorn Woods, Hawthorn Woods Country Club. Please meet at 63 Open Parkway North, Hawthorn Woods, IL 60047*
New
$786,490
270 Raymond Rd, Buffalo Grove, IL 60089
3beds
2,360sqft
Single Family Residence
Built in 2026
-- sqft lot
$779,100 Zestimate®
$333/sqft
$162/mo HOA
What's special
Spacious loftSleek countertopsExtra spacious open-concept kitchenMud roomDining roomWide foyerCentral breakfast area
- 4 hours
- 26
- 6
Zillow last checked:
Listing updated:
Listed by:
Linda Little, CNC,CSC,E-PRO,RSPS,SFR,SRES 630-334-0575,
Little Realty,
Cheryl Bonk 630-405-4982,
Little Realty
Source: MRED as distributed by MLS GRID,MLS#: 12795238
Facts & features
Interior
Bedrooms & bathrooms
- Bedrooms: 3
- Bathrooms: 3
- Full bathrooms: 2
- 1/2 bathrooms: 1
Rooms
- Room types: Loft, Breakfast Room
Primary bedroom
- Features: Bathroom (Full)
- Area: 208 Square Feet
- Dimensions: 16X13
Bedroom 2
- Area: 110 Square Feet
- Dimensions: 11X10
Bedroom 3
- Area: 110 Square Feet
- Dimensions: 11X10
Breakfast room
- Level: Main
- Area: 187 Square Feet
- Dimensions: 17X11
Dining room
- Level: Main
- Area: 156 Square Feet
- Dimensions: 13X12
Family room
- Level: Main
- Area: 272 Square Feet
- Dimensions: 17X16
Kitchen
- Features: Kitchen (Eating Area-Table Space, Island, Pantry-Closet)
- Level: Main
- Area: 204 Square Feet
- Dimensions: 17X12
Laundry
- Level: Main
- Area: 48 Square Feet
- Dimensions: 8X6
Loft
- Area: 132 Square Feet
- Dimensions: 12X11
Heating
- Has Heating (Unspecified Type)
Cooling
- Central Air
Appliances
- Included: Range, Microwave, Dishwasher
Features
- Basement: Unfinished,Full
Interior area
- Total structure area: 0
- Total interior livable area: 2,360 sqft
Property
Parking
- Total spaces: 2
- Parking features: Asphalt, No Garage, Yes, Garage Owned, Attached, Garage
- Attached garage spaces: 2
Accessibility
- Accessibility features: No Disability Access
Features
- Stories: 2
Lot
- Dimensions: 62 x 101 x 52 x 106
Details
- Parcel number: 15334021110000
- Special conditions: None
Construction
Type & style
- Home type: SingleFamily
- Property subtype: Single Family Residence
Materials
- Brick, Other
- Foundation: Concrete Perimeter
- Roof: Asphalt
Condition
- New Construction
- New construction: Yes
- Year built: 2026
Details
- Builder model: BARCLAY-A
Utilities & green energy
- Sewer: Storm Sewer
- Water: Other
Community & HOA
Community
- Features: Sidewalks, Street Lights, Street Paved
- Subdivision: Highbury Club
HOA
- Has HOA: Yes
- Services included: Other
- HOA fee: $162 monthly
Location
- Region: Buffalo Grove
Financial & listing details
- Price per square foot: $333/sqft
- Date on market: 10/27/2026
- Ownership: Fee Simple w/ HO Assn.
Estimated market value
$779,100
$740,000 - $818,000
$4,516/mo
Price history
| Date | Event | Price |
|---|---|---|
| 10/27/2026 | Listed for sale | $786,490$333/sqft |
Source:  MRED as distributed by MLS GRID #12795238 Report a problem | ||
| 10/27/2026 | Listing removed | $786,490$333/sqft |
Source: MRED as distributed by MLS GRID #12677765 Report a problem | ||
| 10/17/2026 | Price change | $786,490-0.8%$333/sqft |
Source: MRED as distributed by MLS GRID #12677765 Report a problem | ||
| 8/24/2026 | Price change | $792,490+0.4%$336/sqft |
Source: MRED as distributed by MLS GRID #12677765 Report a problem | ||
| 8/19/2026 | Listed for sale | $789,490$335/sqft |
Source: MRED as distributed by MLS GRID #12677765 Report a problem | ||
Public tax history
Tax history is unavailable.
Monthly payment
Est. payment
Payment breakdown
Explore the cost of this home by adjusting the details. Changes won't be saved.Climate risks
Neighborhood: 60089
Nearby schools
Schools provided by the listing agent
- Elementary: Earl Pritchett School
- Middle: Aptakisic Junior High School
- High: Adlai E Stevenson High School
- District: 102
Source: MRED as distributed by MLS GRID. This data may not be complete. We recommend contacting the local school district to confirm school assignments for this home.
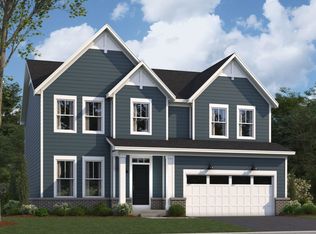
- $796,4903 bd3 ba2.4k sqft280 Raymond Rd, Buffalo Grove, IL 60089New Construction
- $824,3403 bd3 ba2.4k sqft260 Raymond Rd, Buffalo Grove, IL 60089New Construction

- $837,4904 bd3 ba2.6k sqft250 Raymond Rd, Buffalo Grove, IL 60089New Construction
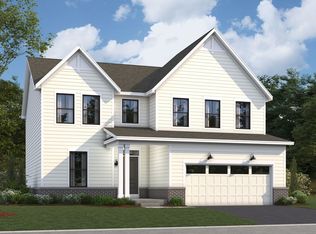
- $782,4004 bd3 ba3.1k sqft320 Raymond Rd, Buffalo Grove, IL 60089Off Market
Similar homes
- $796,4903 bd3 ba2.4k sqft280 Raymond Rd, Buffalo Grove, IL 60089NewMLS ID #12795251, Linda Little, CNC,CSC,E-PRO,RSPS,SFR,SRES, Little Realty. MRED as distributed by MLS GRID
- from $783,9903 bd3 ba2.3k sqftBarclay Plan, Highbury Club, Buffalo Grove, IL 60089New Construction
 M/I Homes
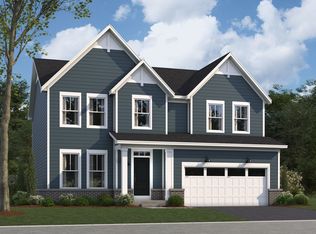
- from $793,9903 bd3 ba2.4k sqftDunbar Plan, Highbury Club, Buffalo Grove, IL 60089New Construction
 M/I Homes
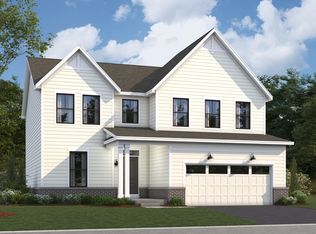
- from $823,9904 bd3 ba2.6k sqftEaston Plan, Highbury Club, Buffalo Grove, IL 60089New Construction
 M/I Homes
