Great opportunity for first time home buyers, rental investors, or downsizers! Located in Sunlight Waters, this one bedroom/1bath home has a versatile second room that could be used as a home office, bunk room, or guest space. Open concept kitchen with eating space features vaulted ceilings and opens to living room which is anchored around a cozy propane stove. Covered back deck for enjoying the sunny weather of Kittitas County through all seasons. Front-of-house storage, enclosed lawn equipment or toy storage, and a separate outbuilding for additional storage. Sunlight Waters amenities include access to the clubhouse, a seasonal swimming pool, and two stocked fishing lakes with beach access. Affordably priced with easy I-90 access at Elk Heights.
Active
Listed by: Ewing & Clark, Inc. • Jennifer Basterrechea
Price cut: $9.1K (8/14)
$289,900
270 Ridge Loop Road, Cle Elum, WA 98922
1beds
632sqft
Single Family Residence
Built in 1971
0.28 Acres Lot
$281,900 Zestimate®
$459/sqft
$93/mo HOA
What's special
Front-of-house storageVersatile second roomVaulted ceilingsCovered back deck
- 75 days
- 237
- 4
Zillow last checked:
Listing updated:
Listed by:
Jennifer Basterrechea,
Ewing & Clark, Inc.,
Myles Basterrechea,
Ewing & Clark, Inc.
Source: NWMLS as distributed by MLS GRID,MLS#: 2547638
Facts & features
Interior
Bedrooms & bathrooms
- Bedrooms: 1
- Bathrooms: 1
- Full bathrooms: 1
- Main level bathrooms: 1
- Main level bedrooms: 1
Primary bedroom
- Level: Main
Bathroom full
- Level: Main
Bonus room
- Level: Main
Utility room
- Level: Main
Heating
- Baseboard, Stove/Free Standing, Electric, Propane
Cooling
- Has cooling: Yes
Appliances
- Included: Dishwasher, Dryer, Refrigerator, Stove(s)/Range(s), Washer, Dishwasher(s), Dryer(s), Refrigerator(s), Washer(s), Water Heater: electric, Water Heater Location: utility room
Features
- Ceiling Fan(s)
- Flooring: Vinyl, Vinyl Plank, Carpet
- Windows: Dbl Pane/Storm Window
- Basement: None
- Has fireplace: No
- Fireplace features: Gas
Interior area
- Total structure area: 632
- Total interior livable area: 632 sqft
Property
Parking
- Total spaces: 4
- Parking features: Driveway, Off Street, RV Parking
- Uncovered spaces: 4
Features
- Levels: One
- Stories: 1
- Entry location: Main
- Patio & porch: Ceiling Fan(s), Dbl Pane/Storm Window, Vaulted Ceiling(s), Water Heater
- Pool features: Community
- Has view: Yes
- View description: Mountain(s), Territorial
Lot
- Size: 0.28 Acres
- Features: Deck, High Speed Internet, Outbuildings, Propane, RV Parking
- Topography: Level,Partial Slope
- Residential vegetation: Garden Space
Details
- Parcel number: 047334
- Zoning: SFR
- Zoning description: Jurisdiction: County
- Special conditions: Standard
- Other equipment: Leased Equipment: propane tank
Construction
Type & style
- Home type: SingleFamily
- Architectural style: Traditional,1 Story
- Property subtype: Single Family Residence
Materials
- Wood Siding
- Roof: Metal
Condition
- Good
- Year built: 1971
- Major remodel year: 1981
Utilities & green energy
- Electric: Company: PSE
- Sewer: Septic Tank, Company: septic
- Water: Community, Company: Kittitas Water District #7
Community & HOA
Community
- Features: CCRs, Clubhouse
- Subdivision: Sunlight Waters
HOA
- Services included: Common Area Maintenance, Road Maintenance, Snow Removal
- HOA fee: $1,114 annually
- HOA phone: 509-674-7303
Location
- Region: Cle Elum
Financial & listing details
- Price per square foot: $459/sqft
- Tax assessed value: $209,310
- Annual tax amount: $1,717
- Date on market: 7/2/2026
- Cumulative days on market: 77 days
- Listing terms: Conventional,FHA,USDA Loan,VA Loan
- Inclusions: Dishwasher(s), Dryer(s), Leased Equipment, Refrigerator(s), Stove(s)/Range(s), Washer(s)
- Total actual rent: 1500
Estimated market value
$281,900
$268,000 - $296,000
$1,644/mo
Price history
| Date | Event | Price |
|---|---|---|
| 8/14/2026 | Price change | $289,900-3%$459/sqft |
Source:  NWMLS as distributed by MLS GRID #2547638 Report a problem NWMLS as distributed by MLS GRID #2547638 Report a problem | ||
| 7/3/2026 | Listed for sale | $299,000+17.3%$473/sqft |
Source: NWMLS as distributed by MLS GRID #2547638 Report a problem | ||
| 6/25/2021 | Sold | $255,000+34.9%$403/sqft |
Source: Public Record Report a problem | ||
| 5/6/2021 | Pending sale | $189,000$299/sqft |
Source:  RE/MAX International #1766979 Report a problem RE/MAX International #1766979 Report a problem | ||
| 5/4/2021 | Listed for sale | $189,000+18.2%$299/sqft |
Source: RE/MAX International #1766979 Report a problem | ||
| 5/25/2008 | Listing removed | $159,900$253/sqft |
Source: Point2 #28034969 Report a problem | ||
| 3/2/2008 | Listed for sale | $159,900$253/sqft |
Source: Point2 #28034969 Report a problem | ||
Public tax history
| Year | Property taxes | Tax assessment |
|---|---|---|
| 2025 | -- | $209,310 -24.1% |
| 2024 | -- | $275,770 +16.6% |
| 2023 | $1,690 +0.3% | $236,450 +13.8% |
| 2022 | $1,685 +16.9% | $207,820 +47.3% |
| 2021 | $1,442 +30.7% | $141,080 +66.6% |
| 2019 | $1,103 +1884.7% | $84,660 +27.3% |
| 2018 | $56 | $66,490 |
| 2017 | $56 | $66,490 |
| 2016 | $56 | $66,490 |
| 2015 | $56 +1.4% | $66,490 +1.8% |
| 2013 | $55 | $65,300 +1909.2% |
| 2010 | -- | $3,250 -94.9% |
| 2009 | -- | $63,250 |
Find assessor info on the county website
Monthly payment
Est. payment
Payment breakdown
Explore the cost of this home by adjusting the details. Changes won't be saved.Climate risks
Neighborhood: 98922
Nearby schools
Schools provided by the listing agent
- Elementary: Cle Elum Roslyn Elem
- Middle: Walter Strom Jnr
- High: Cle Elum Roslyn High
Source: NWMLS as distributed by MLS GRID. This data may not be complete. We recommend contacting the local school district to confirm school assignments for this home.
Similar homes
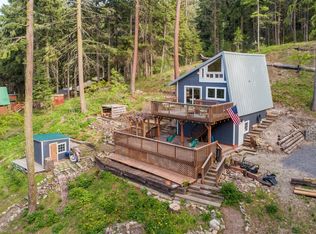
- $325,0001 bd1 ba856 sqft451 Aspen Springs Road, Cle Elum, WA 98922Active
 MLS ID #2507706, Roxanne Williams. NWMLS as distributed by MLS GRID
 - $289,9991 bd1 ba768 sqftElk Meadows !!!, Cle Elum, WA 98922Active
 MLS ID #2543225, Robin Laskody. NWMLS as distributed by MLS GRID
 - $340,0001 bd1 ba702 sqft502 Harkness Road, Cle Elum, WA 98922Active
 MLS ID #2530238, Brandyce Giustetti. NWMLS as distributed by MLS GRID
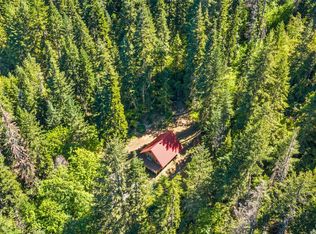
 - $399,9802 bd1 ba944 sqft390 Tillman Creek Road, Cle Elum, WA 98922Active
 MLS ID #2564035, Ankie Stroes. NWMLS as distributed by MLS GRID
 - $220,0001 bd1 ba864 sqft91 Elk Rd, Cle Elum, WA 98922For Sale
 MLS ID #293061, Cole Ferguson, Kelly Right Real Estate TC. PACMLS as distributed by MLS GRID
