Discover the perfect blend of privacy, space, and Southern charm with this beautiful Craftsman-style home situated on approximately 14.86 acres in the desirable Highland Oaks subdivision. The two-story main home offers 3 bedrooms, 2.5 bathrooms, and approximately 2,833 square feet of comfortable living space. A standout feature is the attached efficiency apartment, complete with a kitchenette, open living and sleeping area, and a full bathroom—ideal for guests, extended family, or multi-generational living. Outside, enjoy your own private retreat with a picturesque pond, mature woods, and nearly 15 acres of beautiful land extending all the way to 170 Sportsman Club Road. An attached two-car garage adds convenience, while the peaceful setting offers the perfect balance of country living and easy access to everything Leesburg has to offer. Recently replaced roof and newly painted inside and out. This unique property is one you won't want to miss!
For sale
Price cut: $19.9K (9/18)
$480,000
270 Sportsman Club Rd, Leesburg, GA 31763
3beds
2,833sqft
Detached Single Family
Built in 1996
14.86 Acres Lot
$-- Zestimate®
$169/sqft
$-- HOA
What's special
Picturesque pondCraftsman-style homeAttached two-car garageTwo-story main homeRecently replaced roofMature woodsAttached efficiency apartment
- 93 days
- 1,815
- 201
Zillow last checked:
Listing updated:
Listed by:
Patsy Martin 229-343-8197,
COLDWELL BANKER WALDEN & KIRKLAND
Source: SWGMLS,MLS#: 169454
Facts & features
Interior
Bedrooms & bathrooms
- Bedrooms: 3
- Bathrooms: 4
- Full bathrooms: 3
- 1/2 bathrooms: 1
Bedroom 2
- Level: Second
Bedroom 3
- Level: Second
Bathroom 1
- Level: Second
Kitchen
- Level: First
Heating
- Heat: Central Electric, Fireplace(s)
Cooling
- A/C: Central Electric, Ceiling Fan(s)
Appliances
- Included: Cooktop, Dishwasher, Disposal, Microwave, Oven, Refrigerator, Refrigerator Icemaker, Smooth Top, Stove/Oven Electric, Stainless Steel Appliance(s), Water Heater: 2+, Electric Water Heater
- Laundry: Laundry Room, Sink
Features
- Crown Molding, Built-in Bookcases, Newly Painted, Recessed Lighting, Pantry, Walk-In Closet(s), High Speed Internet, Walls (Sheet Rock), Entrance Foyer
- Flooring: Ceramic Tile, Hardwood, New Carpet
- Windows: Other-See Remarks
- Has fireplace: Yes
- Fireplace features: Masonry
Interior area
- Total structure area: 2,833
- Total interior livable area: 2,833 sqft
Video & virtual tour
Property
Parking
- Total spaces: 2
- Parking features: Double, Garage, Driveway Only
- Has garage: Yes
- Has uncovered spaces: Yes
Features
- Stories: 2
- Patio & porch: Patio Open, Porch Covered
- Exterior features: Sprinkler System, Sprinkler System Beds
- Fencing: Back Yard
- On waterfront: Yes
- Waterfront features: Creek, Pond
Lot
- Size: 14.86 Acres
- Features: Cul-De-Sac, Wooded
Details
- Parcel number: 051D174
Construction
Type & style
- Home type: SingleFamily
- Architectural style: Craftsman
- Property subtype: Detached Single Family
Materials
- Brick, HardiPlank Type, Other, HardiPlank Type Trim
- Foundation: Crawl Space
- Roof: Architectural
Condition
- Year built: 1996
Utilities & green energy
- Electric: Ga Power Lee County
- Sewer: Septic Tank
- Water: Well
- Utilities for property: Electricity Connected, Water Connected
Community & HOA
Community
- Subdivision: Highland Oaks
Location
- Region: Leesburg
Financial & listing details
- Price per square foot: $169/sqft
- Annual tax amount: $3,600
- Date on market: 6/30/2026
- Listing terms: Cash,FHA,VA Loan,Conventional
- Ownership: Secondary Home
- Electric utility on property: Yes
Estimated market value
Not available
Estimated sales range
Not available
Not available
Price history
| Date | Event | Price |
|---|---|---|
| 9/18/2026 | Price change | $480,000-4%$169/sqft |
Source: SWGMLS #169454 Report a problem | ||
| 7/15/2026 | Price change | $499,9000%$176/sqft |
Source: SWGMLS #169454 Report a problem | ||
| 6/30/2026 | Listed for sale | $500,000$176/sqft |
Source: SWGMLS #169454 Report a problem | ||
Public tax history
Tax history is unavailable.
Monthly payment
Est. payment
Payment breakdown
Explore the cost of this home by adjusting the details. Changes won't be saved.Climate risks
Neighborhood: 31763
- $221,5003 bd2 ba1.6k sqft273 Sportsman Club Rd, Leesburg, GA 31763Off Market
- $243,6003 bd2 ba1.9k sqft267 Sportsman Club Rd, Leesburg, GA 31763Off Market
- $232,9003 bd2 ba1.7k sqft277 Sportsman Club Rd, Leesburg, GA 31763Off Market
- $240,9003 bd2 ba1.6k sqft104 Pine Lakes Dr, Leesburg, GA 31763Off Market
Similar homes
- $295,9003 bd2 ba1.8k sqft218 Ramblewood Rd, Sylvester, GA 31791For Sale
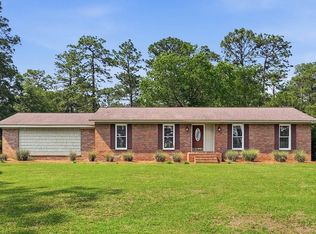 MLS ID #142641, Melissa Roberts. Tift Area BOR
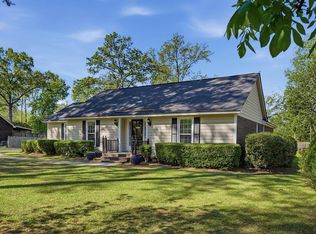
 - $319,9003 bd2 ba1.8k sqft313 Willow Lake Dr, Leesburg, GA 31763For Sale
 MLS ID #169451, Mandy Chambers, RE/MAX OF ALBANY. SWGMLS
 - $489,0005 bd5 ba4.1k sqft113 Hollis Bridge Ct, Leesburg, GA 31763For Sale
 MLS ID #169582, Callie Hughey Walker, HUGHEY & NEUMAN, INC.. SWGMLS
 - $299,9003 bd2 ba1.8k sqft2819 N Doublegate Dr, Albany, GA 31721For Sale
 MLS ID #168808, Cindy G Martins, eXp Realty LLC. SWGMLS
