Own your own slice of Southwest Georgia paradise! This one-of-a-kind lake property offers over 7 acres on a paved road, 148 feet of waterfront, and access to a beautiful 25-acre lake shared with just 9 other homes. The 2,040 SF home features 3 bedrooms, 2.5 baths, and an abundance of custom details throughout.
The spacious family room boasts a cathedral ceiling and true masonry wood-burning fireplace. The updated kitchen offers custom cabinetry, granite countertops, bar seating for three, a breakfast area with bay window, and built-in desk space. A separate dining room provides additional entertaining space.
The primary suite features a large walk-in closet with custom built-ins and a space-maximizing shoe rack. The primary bath includes custom cabinetry, framed mirror, granite countertops, expanded vanity, and a walk-in shower with built-in bench and frameless glass door. The former garden tub space could easily be converted back to a tub, as the plumbing remains in place.
Bedrooms 2 and 3 are generously sized with walk-in closets and built-in shelving. One secondary bedroom features impressive wall-to-wall custom built-ins and a dedicated desk area. The office includes custom shelving and could be converted to a 4th bedroom or den by adding a closet door.
The laundry room includes a half bath, cabinetry, hidden charging station, and convenient key/wallet drop zone. A covered brick-paver patio overlooks the lake and provides the perfect place to relax.
Outside, the detached shop offers upper-level storage plus a finished, insulated room that could become a man cave or mother-in-law suite with plumbing added. A 12x16 storage building sits alongside a three-bay pole barn. The attached two-car garage accommodates two full-size trucks or SUVs and includes overhead storage plus an 8x8 storage room.
From the private dock with newly replaced wood to the extensive custom cabinetry and thoughtful storage solutions, this property is truly special. Don’t miss your opportunity to own this Southwest Georgia lake retreat! Schedule your private tour today.
For sale by owner
$485,000
774 Flowing Well Rd, Leesburg, GA 31763
3beds
2,040sqft
SingleFamily
Built in 1993
7 Acres Lot
$-- Zestimate®
$238/sqft
$-- HOA
What's special
True masonry wood-burning fireplaceUpdated kitchenBar seating for threeSpace-maximizing shoe rackBuilt-in desk spaceSpacious family roomSeparate dining room
- 40 days
- 431
- 19
Listed by:
Property Owner (229) 343-0784
Facts & features
Interior
Bedrooms & bathrooms
- Bedrooms: 3
- Bathrooms: 3
- Full bathrooms: 2
- 1/2 bathrooms: 1
Heating
- Heat pump, Electric
Cooling
- Central
Appliances
- Included: Dishwasher, Microwave, Range / Oven, Refrigerator
Features
- Flooring: Tile, Carpet, Hardwood
- Basement: None
- Has fireplace: Yes
Interior area
- Total interior livable area: 2,040 sqft
Property
Parking
- Total spaces: 2
- Parking features: Garage - Attached
Features
- Exterior features: Brick
- Has view: Yes
- View description: Water
- Has water view: Yes
- Water view: Water
Lot
- Size: 7 Acres
Details
- Parcel number: 062D006
Construction
Type & style
- Home type: SingleFamily
Materials
- brick
- Foundation: Masonry
- Roof: Shake / Shingle
Condition
- New construction: No
- Year built: 1993
Community & HOA
Location
- Region: Leesburg
Financial & listing details
- Price per square foot: $238/sqft
- Tax assessed value: $282,460
- Annual tax amount: $2,850
- Date on market: 9/8/2026
Estimated market value
Not available
Estimated sales range
Not available
$2,133/mo
Price history
| Date | Event | Price |
|---|---|---|
| 9/8/2026 | Listed for sale | $485,000-3%$238/sqft |
Source: Owner Report a problem | ||
| 8/19/2026 | Listing removed | $499,900$245/sqft |
Source: SWGMLS #168968 Report a problem | ||
| 7/7/2026 | Price change | $499,900-7.4%$245/sqft |
Source: SWGMLS #168968 Report a problem | ||
| 5/25/2026 | Price change | $539,900-5.3%$265/sqft |
Source: SWGMLS #168968 Report a problem | ||
| 5/7/2026 | Price change | $569,900-2.7%$279/sqft |
Source: SWGMLS #168968 Report a problem | ||
| 4/20/2026 | Listed for sale | $586,000$287/sqft |
Source: SWGMLS #168968 Report a problem | ||
Public tax history
| Year | Property taxes | Tax assessment |
|---|---|---|
| 2025 | $2,850 +14.9% | $112,984 +34.1% |
| 2024 | $2,481 -0.2% | $84,264 |
| 2023 | $2,486 +7.2% | $84,264 |
| 2022 | $2,320 -0.2% | $84,264 |
| 2021 | $2,324 +8.2% | $84,264 +28.2% |
| 2020 | $2,149 0% | $65,712 |
| 2019 | $2,149 +5.7% | $65,712 |
| 2018 | $2,034 -0.4% | $65,712 |
| 2017 | $2,042 +0.4% | $65,712 |
| 2016 | $2,034 | $65,712 |
| 2015 | $2,034 -0.9% | $65,712 |
| 2014 | $2,053 | $65,712 |
| 2013 | $2,053 | $65,712 |
| 2012 | -- | -- |
| 2011 | -- | -- |
| 2010 | -- | -- |
| 2009 | -- | $65,712 |
| 2008 | -- | $65,712 |
| 2007 | -- | $65,712 |
| 2006 | -- | $65,712 +18.8% |
| 2005 | -- | $55,307 |
| 2004 | -- | $55,307 |
| 2003 | -- | $55,307 |
| 2002 | -- | $55,307 |
| 2001 | -- | $55,307 |
| 2000 | -- | $55,307 |
Find assessor info on the county website
Monthly payment
Est. payment
Payment breakdown
Explore the cost of this home by adjusting the details. Changes won't be saved.Climate risks
Neighborhood: 31763
Similar homes
- $249,0003 bd3 ba1.5k sqft117 Paula Ct, Leesburg, GA 31763For Sale
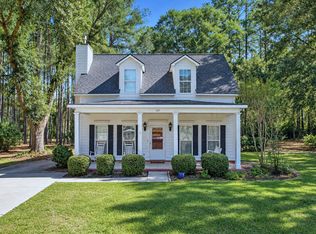 MLS ID #170118, Mary Linda Cotten, COLDWELL BANKER WALDEN & KIRKLAND. SWGMLS
 - $585,0004 bd4 ba2.4k sqft255 Stocks Dairy Rd, Leesburg, GA 31763For Sale
 MLS ID #170048, Lisa Davis, The Brokerage Real Estate Company. SWGMLS
 - $389,5003 bd2 ba2k sqft131 Doris Dr, Leesburg, GA 31763For Sale
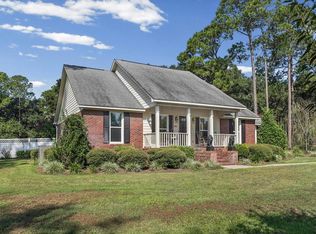 MLS ID #169957, Debbie Fulford, RE/MAX OF ALBANY. SWGMLS
 - $399,0003 bd2 ba2.1k sqft130 Winifred Rd, Leesburg, GA 31763For Sale
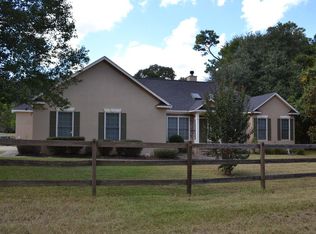 MLS ID #170061, Allan Willcox, WILLCOX REALTY COMPANY. SWGMLS
 - $445,0003 bd3 ba2.7k sqft116 Hearthstone Dr, Leesburg, GA 31763Active
 MLS ID #10816096, LaShonda Jones, Compass. GAMLS
 - $342,9005 bd3 ba2.3k sqft104 Winchester Dr, Leesburg, GA 31763ActiveMLS ID #10782061, Trisha Laine, Southern Luxury Group Realty. GAMLS
- $540,0003 bd3 ba2.8k sqft1804 River Pointe Dr, Albany, GA 31701ActiveMLS ID #10852891, Tammy Cuff, Southeastern Land Group. GAMLS
