Offer deadline 6/23 at 5pm. Perkins Farm Condominium two-bedroom unit ready for its next owner. The recently remodeled kitchen features luxury granite countertops, modern cabinetry, and attractive plank flooring.The eat-in kitchen offers a slider leading to a private deck. The finished basement boasts newer carpeting providing an additional living space perfect for a family room or home office. Primary bedroom features two closets. All appliances included. 200-amp electrical service. This pet-friendly community allows up to 2 dogs, with association approval, and has no size or breed restrictions.The condominium fee includes water and sewer. Inground swimming pool and tennis court. The association has recently completed road and sidewalk repaving. Conveniently located near shopping, restaurants, recreational facilities, and major commuting routes, including the Massachusetts Turnpike, Routes 146, 20, 290, 395, and 122, as well as commuter rail service. Property sold 'as is'.
Sold for $295,000
$295,000
270 Sunderland Rd APT 24, Worcester, MA 01604
2beds
1,200sqft
Condominium, Townhouse
Built in 1985
-- sqft lot
$296,600 Zestimate®
$246/sqft
$2,315 Estimated rent
Home value
$296,600
$282,000 - $311,000
$2,315/mo
Zestimate® history
Owner options
List your home for rent
$2,315/mo
Rent Zestimate®
Find your next renter with Zillow Rental Manager. Plus, with online applications, you can quickly screen prospective tenants – for free.
$2,315/mo
Rent Zestimate®
Refinance and save
$2,309/mo
Est. payment
Refinancing to a lower rate could help reduce your monthly payments and save thousands over the life of the loan.
$2,309/mo
Est. payment
Explore your selling options
Work with a Zillow partner agent
Leverage their expertise and Zillow's premium Showcase listings to get your home seen by more buyers.
Get startedList with your own agent
Get your home in front of millions of buyers by listing it on Zillow.
Learn how to do itSell it yourself
Take full control of how buyers see your home on Zillow by listing For Sale by Owner (FSBO).
List your homeWhat's special
Tennis courtPrivate deckEat-in kitchenModern cabinetryInground swimming poolRecently remodeled kitchenAll appliances included
Zillow last checked:
Listing updated:
Listed by:
Jean Marie Van Wie 508-523-5811,
Media Realty Group Inc. 855-886-3342
Bought with:
Bob Rivera
StartPoint Realty
Source: MLS PIN,MLS#: 73538294
Facts & features
Interior
Bedrooms & bathrooms
- Bedrooms: 2
- Bathrooms: 2
- Full bathrooms: 1
- 1/2 bathrooms: 1
- Main level bathrooms: 1
Primary bedroom
- Features: Walk-In Closet(s), Closet, Flooring - Wall to Wall Carpet
- Level: Second
Bedroom 2
- Features: Closet, Flooring - Wall to Wall Carpet
- Level: Second
Primary bathroom
- Features: No
Bathroom 1
- Features: Bathroom - Half, Flooring - Vinyl
- Level: Main,First
Bathroom 2
- Features: Bathroom - Full, Bathroom - With Tub & Shower, Closet, Flooring - Vinyl
- Level: Second
Family room
- Features: Walk-In Closet(s), Closet/Cabinets - Custom Built, Flooring - Wall to Wall Carpet, Closet - Double
- Level: Basement
Kitchen
- Features: Bathroom - Half, Closet, Flooring - Laminate, Dining Area, Balcony / Deck, Countertops - Stone/Granite/Solid, Deck - Exterior, Exterior Access, Remodeled, Slider, Stainless Steel Appliances
- Level: Main,First
Living room
- Features: Flooring - Wall to Wall Carpet, Exterior Access
- Level: Main,First
Heating
- Electric Baseboard
Cooling
- None
Appliances
- Included: Range, Microwave, Refrigerator, Washer, Dryer, ENERGY STAR Qualified Dishwasher
- Laundry: Electric Dryer Hookup, Washer Hookup, In Basement, In Unit
Features
- Flooring: Vinyl, Carpet
- Has basement: Yes
- Has fireplace: No
- Common walls with other units/homes: 2+ Common Walls
Interior area
- Total structure area: 1,200
- Total interior livable area: 1,200 sqft
- Finished area above ground: 900
- Finished area below ground: 300
Property
Parking
- Total spaces: 1
- Parking features: Off Street, Assigned, Guest, Driveway, Paved
- Uncovered spaces: 1
Features
- Patio & porch: Deck - Wood
- Exterior features: Deck - Wood
- Pool features: Association, In Ground
Details
- Parcel number: 1793398
- Zoning: CONDO
Construction
Type & style
- Home type: Townhouse
- Property subtype: Condominium, Townhouse
Materials
- Frame
- Roof: Shingle
Condition
- Year built: 1985
Utilities & green energy
- Electric: 200+ Amp Service
- Sewer: Public Sewer
- Water: Public
- Utilities for property: for Electric Range, for Electric Oven, for Electric Dryer, Washer Hookup
Community & HOA
Community
- Features: Public Transportation, Shopping, Pool, Tennis Court(s), Park, Walk/Jog Trails, Stable(s), Golf, Medical Facility, Laundromat, Bike Path, Conservation Area, Highway Access, House of Worship, Private School, Public School, T-Station, University
HOA
- Amenities included: Pool, Tennis Court(s)
- Services included: Water, Sewer, Insurance, Maintenance Structure, Road Maintenance, Maintenance Grounds, Snow Removal, Trash, Reserve Funds
- HOA fee: $324 monthly
Location
- Region: Worcester
Financial & listing details
- Price per square foot: $246/sqft
- Tax assessed value: $262,200
- Annual tax amount: $3,482
- Date on market: 7/27/2026
- Listing terms: Estate Sale
Price history
| Date | Event | Price |
|---|---|---|
| 8/7/2026 | Sold | $295,000+5.4%$246/sqft |
Source: MLS PIN #73538294 Report a problem | ||
| 6/29/2026 | Pending sale | $280,000$233/sqft |
Source: MLS PIN #73538294 Report a problem | ||
| 6/24/2026 | Contingent | $280,000$233/sqft |
Source: MLS PIN #73538294 Report a problem | ||
| 6/18/2026 | Listed for sale | $280,000+324.2%$233/sqft |
Source: MLS PIN #73538294 Report a problem | ||
| 8/11/1998 | Sold | $66,000+6.5%$55/sqft |
Source: Public Record Report a problem | ||
| 10/29/1993 | Sold | $62,000$52/sqft |
Source: Public Record Report a problem | ||
Public tax history
| Year | Property taxes | Tax assessment |
|---|---|---|
| 2025 | $3,382 +0.9% | $256,400 +5.2% |
| 2024 | $3,351 +17.5% | $243,700 +22.6% |
| 2023 | $2,851 +5.9% | $198,800 +12.3% |
| 2022 | $2,692 +17.3% | $177,000 +25.5% |
| 2021 | $2,295 +5% | $141,000 +9.7% |
| 2020 | $2,185 +1.6% | $128,500 +7.5% |
| 2019 | $2,151 -1.2% | $119,500 +3.7% |
| 2018 | $2,178 -1.2% | $115,200 +0.4% |
| 2017 | $2,205 +22% | $114,700 +30.8% |
| 2016 | $1,807 +2.7% | $87,700 |
| 2015 | $1,760 -2.4% | $87,700 -5% |
| 2014 | $1,804 -18.6% | $92,300 -22.6% |
| 2013 | $2,217 +5.2% | $119,300 -3.9% |
| 2012 | $2,107 +11.2% | $124,100 -0.8% |
| 2010 | $1,895 +1% | $125,100 -10% |
| 2009 | $1,877 -9.2% | $139,000 -15.7% |
| 2008 | $2,068 +4.3% | $164,900 +0.6% |
| 2007 | $1,983 | $163,900 |
Find assessor info on the county website
Neighborhood: 01604
Nearby homes
- $311,0002 bd2 ba1.3k sqft270 Sunderland Rd APT 2, Worcester, MA 01604Sold
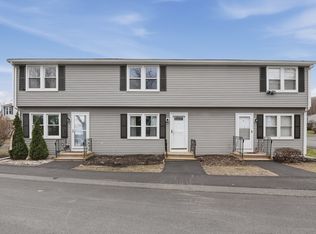
- $330,0002 bd2 ba1k sqft270 Sunderland Rd APT 23, Worcester, MA 01604Sold

- $285,0002 bd2 ba900 sqft270 Sunderland Rd APT 37, Worcester, MA 01604Sold
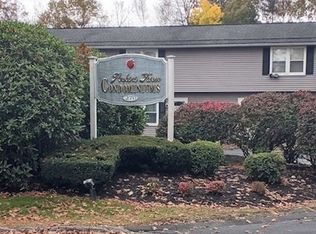
- $315,0002 bd2 ba900 sqft270 Sunderland Rd APT 65, Worcester, MA 01604Sold

- $280,0002 bd1 ba667 sqft270 Sunderland Rd APT 67, Worcester, MA 01604Sold
- $298,0002 bd2 ba1.3k sqft270 Sunderland Rd APT 73, Worcester, MA 01604Sold
- $299,9002 bd2 ba864 sqft270 Sunderland Rd APT 77, Worcester, MA 01604Sold
- $298,0002 bd2 ba900 sqft270 Sunderland Rd APT 96, Worcester, MA 01604Sold
Nearby schools
GreatSchools rating
- 5/10Roosevelt SchoolGrades: PK-6Distance: 0.1 mi
- 4/10Worcester East Middle SchoolGrades: 7-8Distance: 1.4 mi
- 1/10North High SchoolGrades: 9-12Distance: 1.3 mi
Get a cash offer in 3 minutes
Find out how much your home could sell for in as little as 3 minutes with a no-obligation cash offer.
Estimated market value
$296,600
Get a cash offer in 3 minutes
Find out how much your home could sell for in as little as 3 minutes with a no-obligation cash offer.
Estimated market value
$296,600
- Massachusetts
- Worcester County
- Worcester
- 01604
- 270 Sunderland Rd Apartment 24
