Offer deadline Tuesday 10/6 at 10am. Welcome to Perkins Farm! This bright and inviting end-unit townhouse is freshly painted with new carpeting, offering a comfortable, move-in-ready space to make your own. The main level features hardwood flooring and an updated eat-in kitchen with modern gray shaker cabinetry, granite countertops, and stainless-steel appliances. A slider provides easy access to a private deck overlooking the tennis/pickleball courts and pool. Upstairs, you’ll find two generously sized bedrooms and a full bath. The finished lower level adds valuable bonus space, ideal for a home office, playroom, workout area, or family room, while still offering additional storage. Enjoy the convenience of parking just steps from your front door along with community amenities including an in-ground pool and tennis/pickleball courts. Conveniently located on Worcester’s East Side with easy access to Route 20, Route 9, the Mass Pike, shopping, dining, and everyday conveniences. A wonderful opportunity to enjoy low-maintenance condo living!
Under contract
$315,000
270 Sunderland Rd APT 45, Worcester, MA 01604
2beds
900sqft
Condominium, Townhouse
Built in 1985
-- sqft lot
$316,800 Zestimate®
$350/sqft
$329/mo HOA
What's special
Updated eat-in kitchenTwo generously sized bedroomsGranite countertopsModern gray shaker cabinetryNew carpetingHardwood flooringStainless-steel appliances
- 14 days
- 581
- 40
Likely to sell faster than
Zillow last checked:
Listing updated:
Listed by:
Ashley Atchue 978-407-4168,
Berkshire Hathaway HomeServices Commonwealth Real Estate 508-834-1500
Source: MLS PIN,MLS#: 73585706
Facts & features
Interior
Bedrooms & bathrooms
- Bedrooms: 2
- Bathrooms: 2
- Full bathrooms: 1
- 1/2 bathrooms: 1
Primary bedroom
- Features: Ceiling Fan(s), Closet, Flooring - Wall to Wall Carpet
- Level: Second
- Area: 168
- Dimensions: 14 x 12
Bedroom 2
- Features: Ceiling Fan(s), Closet, Flooring - Wall to Wall Carpet
- Level: Second
- Area: 132
- Dimensions: 11 x 12
Primary bathroom
- Features: No
Bathroom 1
- Features: Bathroom - Half
- Level: First
- Area: 35
- Dimensions: 5 x 7
Bathroom 2
- Features: Bathroom - Full
- Level: Second
- Area: 72
- Dimensions: 8 x 9
Family room
- Features: Closet, Flooring - Wall to Wall Carpet
- Level: Basement
- Area: 156
- Dimensions: 13 x 12
Kitchen
- Features: Ceiling Fan(s), Flooring - Hardwood, Dining Area, Balcony / Deck, Countertops - Stone/Granite/Solid, Exterior Access, Stainless Steel Appliances
- Level: First
- Area: 132
- Dimensions: 12 x 11
Living room
- Features: Ceiling Fan(s), Flooring - Hardwood
- Level: First
- Area: 154
- Dimensions: 14 x 11
Heating
- Electric
Cooling
- Other
Appliances
- Included: Range, Dishwasher, Microwave, Refrigerator
- Laundry: Electric Dryer Hookup, Washer Hookup, In Basement, In Unit
Features
- Flooring: Vinyl, Carpet, Hardwood
- Doors: Storm Door(s)
- Windows: Insulated Windows
- Has basement: Yes
- Has fireplace: No
- Common walls with other units/homes: End Unit
Interior area
- Total structure area: 900
- Total interior livable area: 900 sqft
- Finished area above ground: 900
- Finished area below ground: 132
Video & virtual tour
Property
Parking
- Total spaces: 1
- Parking features: Deeded, Guest, Paved
- Uncovered spaces: 1
Accessibility
- Accessibility features: No
Features
- Patio & porch: Deck
- Exterior features: Deck
- Pool features: Association, In Ground
Details
- Parcel number: M:34 B:25A L:00045,1793398
- Zoning: 1020
Construction
Type & style
- Home type: Townhouse
- Property subtype: Condominium, Townhouse
Materials
- Roof: Shingle
Condition
- Year built: 1985
Utilities & green energy
- Electric: 200+ Amp Service
- Sewer: Public Sewer
- Water: Public
- Utilities for property: for Electric Range, for Electric Oven, for Electric Dryer, Washer Hookup
Community & HOA
Community
- Features: Public Transportation, Park, Walk/Jog Trails, Medical Facility, Highway Access, Public School, University
HOA
- Amenities included: Pool, Tennis Court(s)
- Services included: Water, Sewer, Insurance, Maintenance Structure, Road Maintenance, Maintenance Grounds, Snow Removal, Reserve Funds
- HOA fee: $329 monthly
Location
- Region: Worcester
Financial & listing details
- Price per square foot: $350/sqft
- Tax assessed value: $291,500
- Annual tax amount: $3,845
- Date on market: 10/1/2026
Estimated market value
$316,800
$301,000 - $333,000
$2,233/mo
Price history
| Date | Event | Price |
|---|---|---|
| 10/6/2026 | Contingent | $315,000$350/sqft |
Source: MLS PIN #73585706 Report a problem | ||
| 10/1/2026 | Listed for sale | $315,000+40%$350/sqft |
Source: MLS PIN #73585706 Report a problem | ||
| 12/15/2022 | Listing removed | -- |
Source: Zillow Rentals Report a problem | ||
| 12/7/2022 | Price change | $2,100+10.5%$2/sqft |
Source: Zillow Rentals Report a problem | ||
| 12/5/2022 | Listed for rent | $1,900$2/sqft |
Source: Zillow Rental Manager Report a problem | ||
| 5/28/2021 | Sold | $225,000+58.5%$250/sqft |
Source: Public Record Report a problem | ||
| 5/5/2020 | Sold | $142,000+19.8%$158/sqft |
Source: Public Record Report a problem | ||
| 1/29/2016 | Sold | $118,500-4.8%$132/sqft |
Source: Public Record Report a problem | ||
| 12/20/2015 | Pending sale | $124,500$138/sqft |
Source: Riley Real Estate #71940903 Report a problem | ||
| 12/13/2015 | Listed for sale | $124,500+41.5%$138/sqft |
Source: Riley Real Estate #71940903 Report a problem | ||
| 11/9/2000 | Sold | $88,000+2.3%$98/sqft |
Source: Public Record Report a problem | ||
| 8/15/1989 | Sold | $86,000-4.3%$96/sqft |
Source: Public Record Report a problem | ||
| 7/16/1987 | Sold | $89,900$100/sqft |
Source: Public Record Report a problem | ||
Public tax history
| Year | Property taxes | Tax assessment |
|---|---|---|
| 2025 | $3,845 +2.3% | $291,500 +6.7% |
| 2024 | $3,757 +17.6% | $273,200 +22.6% |
| 2023 | $3,196 +5.9% | $222,900 +12.3% |
| 2022 | $3,018 +28.2% | $198,400 +37.2% |
| 2021 | $2,354 +5.1% | $144,600 +9.8% |
| 2020 | $2,239 +1.5% | $131,700 +7.5% |
| 2019 | $2,205 -1.3% | $122,500 +3.7% |
| 2018 | $2,233 -1.1% | $118,100 +0.5% |
| 2017 | $2,258 +25% | $117,500 +34% |
| 2016 | $1,807 +2.7% | $87,700 |
| 2015 | $1,760 -2.4% | $87,700 -5% |
| 2014 | $1,804 -18.6% | $92,300 -22.6% |
| 2013 | $2,217 +5.2% | $119,300 -3.9% |
| 2012 | $2,107 +11.2% | $124,100 -0.8% |
| 2010 | $1,895 +1% | $125,100 -10% |
| 2009 | $1,877 -9.2% | $139,000 -15.7% |
| 2008 | $2,068 +4.3% | $164,900 +0.6% |
| 2007 | $1,983 | $163,900 |
Find assessor info on the county website
Monthly payment
Est. payment
Payment breakdown
Explore the cost of this home by adjusting the details. Changes won't be saved.Climate risks
Neighborhood: 01604


Similar homes
- $323,9002 bd2 ba1.1k sqftWildwood, Leominster, MA 01453For Sale
 MLS ID #73567721, Heather Carbone, Central Mass Real Estate. MLS PIN
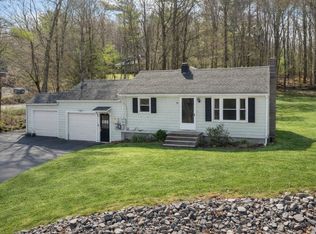
 - $429,0003 bd2 ba1.2k sqft511 E County Rd, Rutland, MA 01543For Sale
 MLS ID #73500678, Jillian Graciale, Coldwell Banker Realty - Leominster. MLS PIN
 - $469,9004 bd2 ba1.2k sqft10 Scandinavia Ave, Worcester, MA 01603For Sale
 MLS ID #73562686, Mary Tavolieri McMahon, Berkshire Hathaway HomeServices Commonwealth Real Estate. MLS PIN
 - $369,0002 bd2 ba1.2k sqftTiffany Circle, Millbury, MA 01527For Sale
 MLS ID #73578062, Amy Dwyer, Keller Williams Boston MetroWest. MLS PIN
