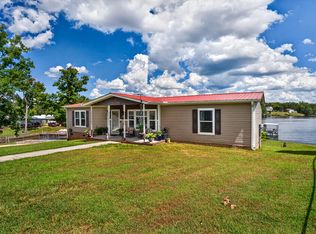
Fully furnished waterfront living on Lake Greenwood—with five bedrooms, two expansive decks, a covered boat dock, and no HOA! Welcome to 270 Twin Oaks Rd. in Waterloo, where stunning lake views set the scene for everyday relaxation and memorable weekend getaways. Offering approximately 2,100 square feet, five bedrooms, and three full bathrooms, this home provides flexible space for a primary residence, vacation retreat, or potential short-term rental. The open-concept main level brings the kitchen, dining, and living areas together beneath a vaulted ceiling with skylights that fill the space with natural light. A fireplace adds warmth and character, while lake-facing windows and doors keep the water in view. The kitchen features stainless steel appliances and a gas range, making it easy to prepare meals while staying connected with guests. Two primary bedrooms on the upper level each enjoy lake views and direct access to the 42-foot deck—an inviting setting for morning coffee, outdoor dining, or unwinding above the water. The walkout basement includes three additional bedrooms and access to a second 42-foot deck with beautiful lake views, offering even more room to spread out and enjoy the outdoors. At the shoreline, the covered boat dock features a boat lift and an additional seating area, perfect for relaxing by the water between boat rides. With furnishings included, generous sleeping accommodations, and outdoor living on both levels, this Lake Greenwood home is ready for your next chapter of lake life. Schedule your private showing and experience the views for yourself!
For sale
$595,000
270 Twin Oaks Rd, Waterloo, SC 29384
5beds
2,100sqft
Single Family Residence, Residential
Built in 2018
1.39 Acres Lot
$-- Zestimate®
$283/sqft
$-- HOA
What's special
Covered boat dockTwo expansive decksVaulted ceiling with skylightsGenerous sleeping accommodationsStunning lake viewsFive bedroomsOpen-concept main level
- 7 hours
- 45
- 5
Zillow last checked:
Listing updated:
Listed by:
Rick Ward 864-915-4000,
Bauer & Hart,
Deborah Ward,
Bauer & Hart
Source: Greater Greenville AOR,MLS#: 1606313
Facts & features
Interior
Bedrooms & bathrooms
- Bedrooms: 5
- Bathrooms: 3
- Full bathrooms: 3
- Main level bathrooms: 2
- Main level bedrooms: 2
Rooms
- Room types: Laundry
Primary bedroom
- Area: 165
- Dimensions: 11 x 15
Bedroom 2
- Area: 165
- Dimensions: 11 x 15
Bedroom 3
- Area: 150
- Dimensions: 10 x 15
Bedroom 4
- Area: 120
- Dimensions: 12 x 10
Bedroom 5
- Area: 120
- Dimensions: 12 x 10
Primary bathroom
- Features: Fireplace, Full Bath, Shower-Separate, Tub-Jetted
- Level: Main
Family room
- Area: 364
- Dimensions: 26 x 14
Kitchen
- Area: 143
- Dimensions: 13 x 11
Living room
- Area: 165
- Dimensions: 15 x 11
Heating
- Electric, Forced Air
Cooling
- Electric, Heat Pump
Appliances
- Included: Cooktop, Dishwasher, Refrigerator, Electric Cooktop, Free-Standing Electric Range, Electric Water Heater
- Laundry: In Basement, Walk-in, Laundry Room
Features
- Ceiling Fan(s), Ceiling Smooth, Open Floorplan, Laminate Counters, Pantry
- Flooring: Luxury Vinyl
- Basement: Full,Finished,Interior Entry,Walk-Out Access
- Number of fireplaces: 1
- Fireplace features: Gas Log
Interior area
- Total interior livable area: 2,100 sqft
Video & virtual tour
Property
Parking
- Parking features: See Remarks, Driveway, Gravel, Concrete
- Has uncovered spaces: Yes
Features
- Levels: Two
- Stories: 2
- Patio & porch: Deck, Rear Porch
- Exterior features: Dock
- Has spa: Yes
- Spa features: Bath
- Has view: Yes
- View description: Water
- Has water view: Yes
- Water view: Water
- Waterfront features: Waterfront, Lake, Water Access
- Body of water: Lake Greenwood
Lot
- Size: 1.39 Acres
- Features: Sloped, Few Trees, 1 - 2 Acres
Details
- Parcel number: 1780000037
Construction
Type & style
- Home type: SingleFamily
- Architectural style: Traditional
- Property subtype: Single Family Residence, Residential
Materials
- Vinyl Siding
- Foundation: Basement
- Roof: Architectural
Condition
- Year built: 2018
Utilities & green energy
- Sewer: Septic Tank
- Water: Well
Community & HOA
Community
- Features: None
- Subdivision: None
HOA
- Has HOA: No
- Services included: None
Location
- Region: Waterloo
Financial & listing details
- Price per square foot: $283/sqft
- Tax assessed value: $470,600
- Annual tax amount: $9,697
- Date on market: 10/10/2026
Estimated market value
Not available
Estimated sales range
Not available
Not available
Price history
| Date | Event | Price |
|---|---|---|
| 10/10/2026 | Listed for sale | $595,000+22.7%$283/sqft |
Source:  Greater Greenville AOR #1606313 Report a problem Greater Greenville AOR #1606313 Report a problem | ||
| 12/13/2022 | Sold | $485,000-3%$231/sqft |
Source: Public Record Report a problem | ||
| 11/5/2022 | Contingent | $499,900$238/sqft |
Source: MLS Of Greenwood Sc Inc. #124574 Report a problem | ||
| 10/10/2022 | Price change | $499,900-4.8%$238/sqft |
Source: MLS Of Greenwood Sc Inc. #124574 Report a problem | ||
| 9/25/2022 | Listed for sale | $525,000$250/sqft |
Source: MLS Of Greenwood Sc Inc. #124574 Report a problem | ||
| 9/22/2022 | Contingent | $525,000$250/sqft |
Source: MLS Of Greenwood Sc Inc. #124574 Report a problem | ||
| 8/15/2022 | Listed for sale | $525,000+69.4%$250/sqft |
Source: MLS Of Greenwood Sc Inc. #124574 Report a problem | ||
| 8/28/2020 | Sold | $310,000$148/sqft |
Source: MLS Of Greenwood Sc Inc. #117497 Report a problem | ||
Public tax history
| Year | Property taxes | Tax assessment |
|---|---|---|
| 2025 | $9,697 +1.7% | $28,240 |
| 2024 | $9,530 +12% | $28,240 |
| 2023 | $8,512 +27% | $28,240 +39.7% |
| 2022 | $6,704 +11.1% | $20,220 +10.1% |
| 2021 | $6,033 | $18,360 +57.3% |
| 2020 | -- | $11,670 |
| 2018 | $3,850 | $11,670 |
| 2017 | -- | $11,670 +2.4% |
| 2015 | $2,486 | $11,400 +9.5% |
| 2014 | $2,486 | $10,410 |
| 2013 | $2,486 | $10,410 +30% |
| 2012 | -- | $8,010 |
| 2011 | -- | $8,010 +8.1% |
| 2010 | -- | $7,410 |
Find assessor info on the county website
Monthly payment
Est. payment
Payment breakdown
Explore the cost of this home by adjusting the details. Changes won't be saved.Climate risks
Neighborhood: 29384
Nearby schools
Schools provided by the listing agent
- Elementary: Waterloo
- Middle: Laurens
- High: Laurens Dist 55
Source: Greater Greenville AOR. This data may not be complete. We recommend contacting the local school district to confirm school assignments for this home.
Similar homes
- $585,0004 bd4 ba2.8k sqft48 Tierra Dr, Waterloo, SC 29384For Sale
 MLS ID #20306405, Paul Surrett, Keller Williams Greenville Cen. WUMLS
 - $445,0002 bd1 ba1.6k sqft235 Waterloo Shores Rd, Waterloo, SC 29384For Sale
 MLS ID #140702, Kristen Andersen, TLC Real Estate LLC. MLS Of Greenwood Sc Inc.
 - $575,0005 bd3 ba2.2k sqft479&482 Robin Ln, Waterloo, SC 29384For Sale
 MLS ID #140123, Candace Adams, Greenwood Realty Inc.. MLS Of Greenwood Sc Inc.
 - $590,0003 bd2 ba2.1k sqft61 Square Grove Rd, Waterloo, SC 29384For Sale
 MLS ID #140583, Charles Bordner, eXp Realty LLC (Greenville). MLS Of Greenwood Sc Inc.
