This beautiful all-brick home offers nearly 3,000 square feet of living space with plenty of room to spread out and enjoy. Featuring 4 bedrooms and 3 full baths, this home combines timeless construction with spacious living areas and an incredible setting. The heart of the home is the huge eat-in kitchen, offering an abundance of space for everyday meals, entertaining, and gathering with family and friends. A separate dining room provides the perfect setting for more formal occasions. Step outside onto the large deck, where you can relax, entertain, and enjoy the outdoors. Beyond the home, the neighborhood offers an impressive collection of amenities designed for enjoying the lake lifestyle, including a clubhouse, boat dock, boat ramp, and boat storage. Whether you?re spending the day on the water, hosting friends, or simply enjoying the comfort of home, this property offers a lifestyle that is hard to beat. With its all-brick exterior, spacious floor plan, generous kitchen, large deck, and outstanding neighborhood amenities, 306 Watersedge Rd is a wonderful opportunity to enjoy comfortable living with access to everything you need for the perfect lake-area lifestyle.
For sale
$575,000
306 Watersedge Rd, Greenwood, SC 29649
4beds
2,972sqft
Single Family Residence
Built in 1997
-- sqft lot
$-- Zestimate®
$193/sqft
$42/mo HOA
What's special
Large deckGenerous kitchenAll-brick homeHuge eat-in kitchenSpacious floor planSeparate dining room
- 1 day
- 231
- 10
Likely to sell faster than
Zillow last checked:
Listing updated:
Listed by:
Joseph Corley 864-993-9073,
eXp Realty LLC (Greenville),
Courtney Hite 864-378-4686,
eXp Realty LLC (Greenville)
Source: MLS Of Greenwood Sc Inc.,MLS#: 140701
Facts & features
Interior
Bedrooms & bathrooms
- Bedrooms: 4
- Bathrooms: 3
- Full bathrooms: 3
Primary bedroom
- Level: Main
Primary bathroom
- Features: Soaking Tub
Heating
- Electric
Cooling
- Central Air
Appliances
- Included: Built-In Electric Range, Dishwasher, Electric Range
- Laundry: Sink
Features
- Ceiling Fan(s), Soaking Tub, Walk-In Closet(s)
- Flooring: Carpet, Ceramic Tile, Hardwood
- Basement: None,Crawl Space
- Number of fireplaces: 1
Interior area
- Total structure area: 2,972
- Total interior livable area: 2,972 sqft
Video & virtual tour
Property
Parking
- Total spaces: 2
- Parking features: 2 Car, Attached, Garage
- Garage spaces: 2
Accessibility
- Accessibility features: Ramps
Features
- Patio & porch: Deck
- Exterior features: Other
- Fencing: None
- Waterfront features: Lake Greenwood, Water Access
- Frontage length: Road: 137
Lot
- Features: Level
Details
- Parcel number: 6888685380
Construction
Type & style
- Home type: SingleFamily
- Architectural style: Traditional
- Property subtype: Single Family Residence
Materials
- Brick
- Roof: Composition
Condition
- Year built: 1997
Utilities & green energy
- Utilities for property: Natural Gas Available, Sewer Connected, Water Connected
Community & HOA
Community
- Features: Boat Storage, Lake
- Subdivision: Pucketts Ferry
HOA
- Has HOA: Yes
- Services included: Other
- HOA fee: $500 annually
Location
- Region: Greenwood
Financial & listing details
- Price per square foot: $193/sqft
- Tax assessed value: $290,000
- Annual tax amount: $1,671
- Date on market: 10/9/2026
- Listing terms: Cash,Conventional,FHA,VA Loan
Estimated market value
Not available
Estimated sales range
Not available
Not available
Price history
| Date | Event | Price |
|---|---|---|
| 10/9/2026 | Listed for sale | $575,000$193/sqft |
Source: MLS Of Greenwood Sc Inc. #140701 Report a problem | ||
Public tax history
| Year | Property taxes | Tax assessment |
|---|---|---|
| 2025 | $1,671 | $290,000 |
| 2024 | $1,671 | $290,000 |
| 2023 | $1,671 -70.7% | $290,000 |
| 2022 | $5,701 +280% | $290,000 |
| 2021 | $1,500 +5.5% | $290,000 +5.5% |
| 2020 | $1,422 +1.2% | $275,000 |
| 2018 | $1,405 | $275,000 |
| 2017 | $1,405 +0.9% | $275,000 |
| 2016 | $1,393 +0% | $275,000 +1% |
| 2015 | $1,392 +1.3% | $272,300 +2400.5% |
| 2014 | $1,374 | $10,890 |
Find assessor info on the county website
Monthly payment
Est. payment
Payment breakdown
Explore the cost of this home by adjusting the details. Changes won't be saved.Climate risks
Neighborhood: 29649
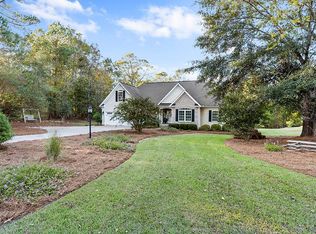
Similar homes
- $540,0004 bd3 ba2.3k sqft107 Abercrombie Point, Greenwood, SC 29649For Sale
 MLS ID #139909, Tina Beskie, RE/MAX ACTION REALTY. MLS Of Greenwood Sc Inc.
 - $599,0003 bd3 ba2.6k sqft223 Swing About, Greenwood, SC 29649For Sale
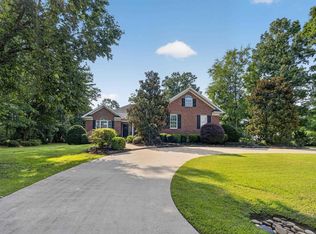 MLS ID #1599446, Micah Kim, Epique Realty Inc. Greater Greenville AOR
 - $850,0005 bd4 ba3k sqft116 Pucketts Cove Rd, Greenwood, SC 29649For Sale
 MLS ID #140400, Donna T Brounkowski, Associated Brokers Inc. MLS Of Greenwood Sc Inc.
 - $565,0004 bd5 ba3k sqft104 E Commodore Dr, Cross Hill, SC 29332For Sale
 MLS ID #140424, Wyc Timmons, McClendon Realty LLC. MLS Of Greenwood Sc Inc.
