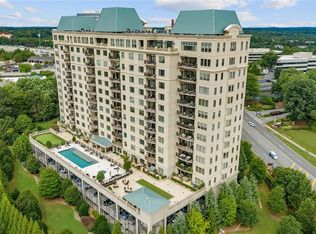
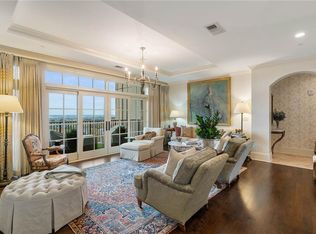
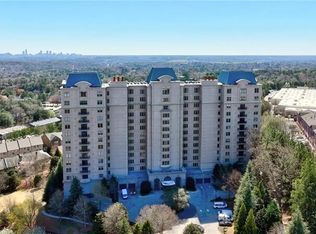
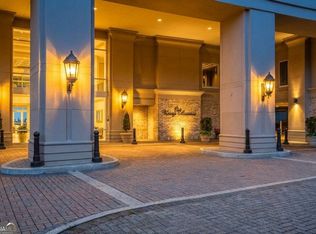
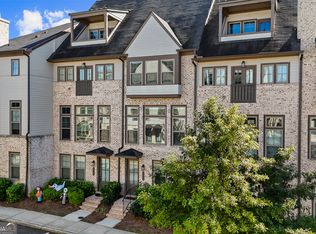
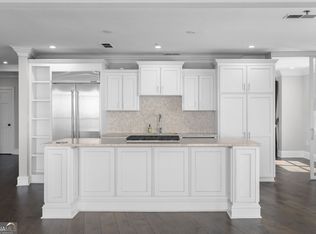
Indulge in refined high rise living with this exquisitely appointed 2 bedroom, 2 bath condominium with a dedicated home office. Experience a seamless blend of comfort, sophistication and breathtaking skyline views. Freshly painted and appointed with updated designer lighting throughout, this residence is truly move in ready. The open concept living and dining space flows effortlessly into a gourmet kitchen that features a breakfast bar, elegant stone counters and abundant custom cabinetry creating the ultimate setting for entertaining. Rich hardwood floors, soaring 9 foot ceilings, tray ceiling detailing and a gracious entrance foyer lend timeless character. Double sliding French doors open to your private covered patio, an idyllic retreat for al fresco living, overlooking the community's resort style amenities and framed by sweeping views of the Atlanta skyline and lush treetops beyond. Retreat to the oversized primary suite, a true sanctuary featuring a spa inspired bath with double vanity and separate soaking tub and shower. The spacious guest suite offers equal comfort with access to a full bath. Both bedrooms are finished with plush new high grade carpet and bathed in natural light from oversized windows. A dedicated home office or private study with built in bookcases adds even more versatility to the home. Residents of The Aberdeen enjoy an unparalleled, resort caliber amenity package: 24 hour concierge, secured garage parking with two deeded spaces plus storage, a heated in ground pool, state of the art fitness center, community spa, catering kitchen, private meeting room, wine storage and even a dog park - all just moments from premier shopping, fine dining and top rated schools. Built in 2009 with timeless French Provincial architecture, this secure, gated high rise delivers an elevated, low maintenance lifestyle without compromise. Experience true resort living, every single day.
Active
Price cut: $25K (9/22)
$1,150,000
2700 Paces Ferry Rd SE #203, Atlanta, GA 30339
2beds
1,766sqft
Condominium, Residential
Built in 2009
-- sqft lot
$1,120,100 Zestimate®
$651/sqft
$1,401/mo HOA
What's special
Timeless french provincial architectureSecure gated high riseHeated in ground poolSpacious guest suiteRich hardwood floorsDedicated home officeUpdated designer lighting throughout
- 30 days
- 269
- 9
Zillow last checked:
Listing updated:
Listed by:
Susan Bihr,
Armont Real Estate 770-415-6668,
ANGELA MILLER,
Armont Real Estate
Source: FMLS GA,MLS#: 7851197
Facts & features
Interior
Bedrooms & bathrooms
- Bedrooms: 2
- Bathrooms: 2
- Full bathrooms: 2
- Main level bathrooms: 2
- Main level bedrooms: 2
Rooms
- Room types: Office
Primary bedroom
- Features: Master on Main, Oversized Master
- Level: Master on Main, Oversized Master
Bedroom
- Features: Master on Main, Oversized Master
Primary bathroom
- Features: Double Vanity, Separate Tub/Shower, Whirlpool Tub
Dining room
- Features: Open Concept
Kitchen
- Features: Breakfast Bar, Cabinets White, Solid Surface Counters, Stone Counters, View to Family Room
Heating
- Electric, Forced Air
Cooling
- Ceiling Fan(s), Central Air
Appliances
- Included: Dishwasher, Disposal, Dryer, Electric Oven, Gas Cooktop, Microwave, Refrigerator, Self Cleaning Oven, Washer
- Laundry: In Hall, Main Level
Features
- Bookcases, Double Vanity, Entrance Foyer, High Ceilings 9 ft Main, High Speed Internet, His and Hers Closets, Tray Ceiling(s)
- Flooring: Carpet, Hardwood
- Windows: Insulated Windows
- Basement: None
- Has fireplace: No
- Fireplace features: None
- Common walls with other units/homes: 2+ Common Walls
Interior area
- Total structure area: 1,766
- Total interior livable area: 1,766 sqft
Video & virtual tour
Property
Parking
- Total spaces: 2
- Parking features: Garage
- Garage spaces: 2
Accessibility
- Accessibility features: None
Features
- Levels: One
- Stories: 1
- Patio & porch: Covered
- Exterior features: Balcony, Storage
- Pool features: Heated, In Ground
- Has spa: Yes
- Spa features: Bath, None
- Fencing: Back Yard,Fenced,Privacy
- Has view: Yes
- View description: City, Pool, Trees/Woods
- Waterfront features: None
- Body of water: None
Lot
- Size: 1,742 Square Feet
- Features: Back Yard, Landscaped, Private
Details
- Additional structures: None
- Parcel number: 17088602880
- Other equipment: None
- Horse amenities: None
Construction
Type & style
- Home type: Condo
- Architectural style: French Provincial
- Property subtype: Condominium, Residential
- Attached to another structure: Yes
Materials
- Stucco
- Foundation: None
- Roof: Other
Condition
- Resale
- New construction: No
- Year built: 2009
Utilities & green energy
- Electric: 110 Volts
- Sewer: Public Sewer
- Water: Public
- Utilities for property: Cable Available, Electricity Available, Natural Gas Available, Phone Available, Sewer Available, Water Available
Green energy
- Energy efficient items: None
- Energy generation: None
Community & HOA
Community
- Features: Catering Kitchen, Concierge, Dog Park, Fitness Center, Homeowners Assoc, Meeting Room, Near Schools, Near Shopping, Pool, Sidewalks, Wine Storage
- Security: Fire Alarm, Fire Sprinkler System, Secured Garage/Parking, Security Lights, Smoke Detector(s)
- Subdivision: The Aberdeen
HOA
- Has HOA: Yes
- HOA fee: $1,401 monthly
Location
- Region: Atlanta
Financial & listing details
- Price per square foot: $651/sqft
- Tax assessed value: $841,820
- Annual tax amount: $3,822
- Date on market: 10/5/2026
- Cumulative days on market: 30 days
- Ownership: Condominium
- Electric utility on property: Yes
- Road surface type: Asphalt
Estimated market value
$1,120,100
$1.06M - $1.18M
$2,930/mo
Price history
| Date | Event | Price |
|---|---|---|
| 9/22/2026 | Price change | $1,150,000-2.1%$651/sqft |
Source:  GAMLS #10835774 Report a problem | ||
| 8/29/2026 | Listed for sale | $1,175,000+36.6%$665/sqft |
Source: GAMLS #10835774 Report a problem | ||
| 12/27/2023 | Sold | $860,000-0.6%$487/sqft |
Source:  FMLS GA #7304341 Report a problem | ||
| 12/6/2023 | Pending sale | $865,000$490/sqft |
Source: FMLS GA #7304341 Report a problem | ||
| 11/19/2023 | Listed for sale | $865,000+16.4%$490/sqft |
Source: FMLS GA #7304341 Report a problem | ||
| 2/17/2021 | Sold | $743,000-4.1%$421/sqft |
Source: Public Record Report a problem | ||
| 1/15/2021 | Pending sale | $774,500$439/sqft |
Source: FMLS GA #6772058 Report a problem | ||
| 1/4/2021 | Contingent | $774,500-0.7%$439/sqft |
Source: FMLS GA #6772058 Report a problem | ||
| 1/29/2018 | Sold | $780,000$442/sqft |
Source:  FMLS GA #5943617 Report a problem | ||
| 1/2/2018 | Pending sale | $780,000$442/sqft |
Source: Atlanta Fine Homes Sotheby's International Realty #5943617 Report a problem | ||
| 12/18/2017 | Listed for sale | $780,000+68.3%$442/sqft |
Source: Atlanta Fine Homes Sotheby's International Realty #5943617 Report a problem | ||
| 12/7/2012 | Sold | $463,500$262/sqft |
Source: Public Record Report a problem | ||
Public tax history
| Year | Property taxes | Tax assessment |
|---|---|---|
| 2024 | $10,152 +226.2% | $336,728 +13.3% |
| 2023 | $3,112 -6.2% | $297,200 |
| 2022 | $3,318 -64.3% | $297,200 -2.9% |
| 2021 | $9,291 +171.6% | $306,132 |
| 2020 | $3,421 | $306,132 |
| 2019 | $3,421 -57.1% | $306,132 |
| 2018 | $7,973 | $306,132 |
| 2017 | $7,973 +59.6% | $306,132 +67.6% |
| 2016 | $4,995 -2.4% | $182,616 |
| 2015 | $5,120 -5.6% | $182,616 |
| 2014 | $5,426 +3.9% | $182,616 +4.8% |
| 2013 | $5,220 -2.1% | $174,216 -1.3% |
| 2012 | $5,332 -0.2% | $176,514 |
| 2011 | $5,341 -14.3% | $176,514 -18.6% |
| 2010 | $6,233 | $216,792 |
Find assessor info on the county website
Monthly payment
Est. payment
Payment breakdown
Explore the cost of this home by adjusting the details. Changes won't be saved.Climate risks
Neighborhood: 30339
Nearby schools
Schools provided by the listing agent
- Elementary: Teasley
- Middle: Campbell
- High: Campbell
Source: FMLS GA. This data may not be complete. We recommend contacting the local school district to confirm school assignments for this home.
- $1,165,0002 bd3 ba2.3k sqft2700 Paces Ferry Rd SE #802, Atlanta, GA 30339Sold
- $1,400,0003 bd3 ba2.5k sqft2700 Paces Ferry Rd SE UNIT 501, Atlanta, GA 30339Sold
- $1,615,0002 bd3 ba2.3k sqft2700 Paces Ferry Rd SE UNIT 302, Atlanta, GA 30339Sold
- $806,3003 bd3 ba2.5k sqft2700 Paces Ferry Ave UNIT 101, Atlanta, GA 30339Off Market
Similar homes
- $950,0002 bd3 ba1.8k sqft2950 Mount Wilkinson Pkwy SE Unit 713, Atlanta, GA 30339Active
 MLS ID #10876833, William Borden, High Caliber Realty. GAMLS
- $580,0003 bd4 ba2.3k sqft2423 Figaro Dr, Atlanta, GA 30339Active
 MLS ID #10822350, Kelly Choi and Associates, Keller Williams Realty Atl. Partners. GAMLS
- $985,0002 bd3 ba2k sqft2881 Peachtree Rd NE APT 2103, Atlanta, GA 30305Active
 MLS ID #10836168, Jerry Lacy, Fathom Realty GA, LLC. GAMLS
- $1,250,0002 bd3 ba1.7k sqft3630 Peachtree Rd #3002, Atlanta, GA 30326For Sale
 MLS ID #7813845, Carmen Pope, Atlanta Fine Homes Sotheby's International. FMLS GA
- $1,175,0002 bd3 ba1.9k sqft2425 Peachtree Rd NE #511, Atlanta, GA 30305ActiveMLS ID #10845330, Heather A Pitts, Ansley RE | Christie's Int'l RE. GAMLS
- $719,0004 bd5 ba2.5k sqft302 Riversgate Dr #55, Sandy Springs, GA 30339ActiveMLS ID #10805735, Kim Sidey, Coldwell Banker Realty. GAMLS
- $799,0002 bd3 ba1.7k sqft2795 Peachtree Rd NE Unit 802, Atlanta, GA 30305ActiveMLS ID #10828276, Sean Henry, Hester Group, REALTORS. GAMLS
- $895,0002 bd2 ba2.4k sqft2660 Peachtree Rd NW APT 16C, Atlanta, GA 30305ActiveMLS ID #10717589, Mike Cahoon, Method Real Estate Advisors. GAMLS
- $635,0005 bd3 ba2.4k sqft2396 Emory Ln NE, Marietta, GA 30068ActiveMLS ID #10882064, Sarah Taege, BHHS Georgia Properties. GAMLS
- $675,0002 bd3 ba1.5k sqft2795 Peachtree Rd NE Unit 805, Atlanta, GA 30305ActiveMLS ID #10813982, Bobbie Schmitt, Ansley RE | Christie's Int'l RE. GAMLS
- $995,0005 bd4 ba1.7k sqft1542 Lavista Rd NE, Atlanta, GA 30329ActiveMLS ID #10874781, Kevin Housley, HomeSmart. GAMLS
- $580,0002 bd3 ba2.5k sqft2769 Peachtree Rd NE APT 5, Atlanta, GA 30305ActiveMLS ID #10877359, Cotten Alston, Harry Norman Realtors. GAMLS
- $825,0003 bd3 ba2.1k sqft850 Piedmont Ave NE Unit 3121, Atlanta, GA 30308ActiveMLS ID #10856080, Tom Breeden, Atlanta Communities. GAMLS
- $850,0002 bd3 ba1.7k sqft195 14th St NE #Penthouse 206, Atlanta, GA 30309ActiveMLS ID #10775886, Joshua Scott, Atlanta InTown Real Estate. GAMLS
- $1,245,0003 bd4 ba2.3k sqft206 Montag Cir NE, Atlanta, GA 30307ActiveMLS ID #10874300, Amanda Rose, BHHS Georgia Properties. GAMLS
- $629,9002 bd3 ba1.8k sqft270 17th St NW Unit 1403, Atlanta, GA 30363ActiveMLS ID #10843688, Justin Landis, Bolst. GAMLS
- $699,0003 bd3 ba2.2k sqft3636 Habersham Rd NW APT 2404, Atlanta, GA 30305ActiveMLS ID #10840381, Janine Reedy, Keller Williams West Atlanta. GAMLS
- $850,0002 bd2 ba1.3k sqft775 Juniper St NE APT 602, Atlanta, GA 30308ActiveMLS ID #10844135, Jessica Bailey, Ansley RE | Christie's Int'l RE. GAMLS
- $799,9002 bd3 ba2.4k sqft850 Piedmont Ave NE Unit 3312, Atlanta, GA 30308ActiveMLS ID #10837025, Joel G Madden, Keller Williams Atlanta Midtown. GAMLS
- $775,0002 bd3 ba1.5k sqft1055 Piedmont Ave NE Unit 318, Atlanta, GA 30309ActiveMLS ID #10834227, Justin Landis, Bolst. GAMLS
