Set on a quiet street, this four-bedroom, two-bath, two-car garage home offers updated, comfortable living, while Garland ISD offers your choice of school! Enjoy cozy nights in front of the fireplace, or lazy afternoons in your private backyard.
The primary living spaces are finished in durable wood-look tile that offers the warmth of hardwood with the ease of low-maintenance care, and fresh interior paint throughout (2026) gives every room a crisp, current feel.
Four bedrooms provide private sanctuaries for family and guests, each finished with brand new carpet (2026) for a soft, welcoming touch. The 4th bedroom makes a perfect home office, hobby room, or home gym!
The kitchen is the heart of the open concept living space, and provides a large pantry, a generous island with an extended breakfast bar, and soft-close cabinets and drawers. A rear-facing two-car garage keeps the street presence clean and adds to the curb appeal.
Thoughtfully updated, well-maintained, and ready to welcome its next owners, this home is one to see!
For sale
$330,000
2621 Ivanridge Ln, Garland, TX 75044
4beds
1,454sqft
Single Family Residence
Built in 1983
7,013 Square Feet Lot
$334,800 Zestimate®
$227/sqft
$-- HOA
What's special
Private backyardFresh interior paint throughoutTwo-car garageDurable wood-look tileSoft-close cabinets and drawersLarge pantry
- 2 hours
- 34
- 8
Zillow last checked:
Listing updated:
Listed by:
Joyce Lynn Chandler 0533310 214-499-2444,
Keller Williams Central 469-467-7755,
Alisha Santiago 0813585 469-618-0062,
Keller Williams Central
Source: NTREIS,MLS#: 21374879
Facts & features
Interior
Bedrooms & bathrooms
- Bedrooms: 4
- Bathrooms: 2
- Full bathrooms: 2
Primary bedroom
- Level: First
- Dimensions: 14 x 11
Bedroom
- Level: First
- Dimensions: 11 x 9
Bedroom
- Level: First
- Dimensions: 10 x 8
Bedroom
- Level: First
- Dimensions: 10 x 10
Kitchen
- Level: First
- Dimensions: 12 x 9
Living room
- Level: First
- Dimensions: 19 x 14
Heating
- Central
Cooling
- Central Air
Appliances
- Included: Dishwasher, Electric Range, Disposal, Microwave, Refrigerator
- Laundry: Washer Hookup, Dryer Hookup, Laundry in Utility Room
Features
- Decorative/Designer Lighting Fixtures, High Speed Internet, Kitchen Island, Open Floorplan, Pantry, Cable TV
- Flooring: Carpet, Ceramic Tile
- Windows: Window Coverings
- Has basement: No
- Number of fireplaces: 1
- Fireplace features: Decorative, Living Room, Masonry, Wood Burning
Interior area
- Total interior livable area: 1,454 sqft
Property
Parking
- Total spaces: 2
- Parking features: Driveway, Garage, Garage Door Opener, Garage Faces Rear
- Attached garage spaces: 2
Features
- Levels: One
- Stories: 1
- Pool features: None
- Fencing: Wood
Lot
- Size: 7,013 Square Feet
- Features: Interior Lot, Few Trees
Details
- Parcel number: 26074520030180000
Construction
Type & style
- Home type: SingleFamily
- Architectural style: Traditional,Detached
- Property subtype: Single Family Residence
Materials
- Brick
- Foundation: Slab
- Roof: Composition
Condition
- Resale
- Year built: 1983
Utilities & green energy
- Utilities for property: Underground Utilities, Cable Available
Community & HOA
Community
- Subdivision: Camelot 13
HOA
- Has HOA: No
Location
- Region: Garland
Financial & listing details
- Price per square foot: $227/sqft
- Tax assessed value: $353,220
- Annual tax amount: $8,459
- Date on market: 10/22/2026
- Listing terms: Cash,Conventional,FHA,Other,VA Loan
Estimated market value
$334,800
$318,000 - $352,000
$2,411/mo
Price history
| Date | Event | Price |
|---|---|---|
| 10/22/2026 | Listed for sale | $330,000+37.5%$227/sqft |
Source: NTREIS #21374879 Report a problem | ||
| 2/25/2021 | Listing removed | -- |
Source: Owner Report a problem | ||
| 11/4/2020 | Listing removed | $1,800$1/sqft |
Source: Owner Report a problem | ||
| 10/29/2020 | Listed for rent | $1,800$1/sqft |
Source: Owner Report a problem | ||
| 3/10/2018 | Listing removed | $1,800$1/sqft |
Source: Owner Report a problem | ||
| 2/28/2018 | Price change | $1,800-2.7%$1/sqft |
Source: Owner Report a problem | ||
| 2/22/2018 | Listed for rent | $1,850$1/sqft |
Source: Owner Report a problem | ||
| 2/15/2018 | Listing removed | $240,000$165/sqft |
Source: Townview, REALTORS #13770259 Report a problem | ||
| 2/10/2018 | Pending sale | $240,000$165/sqft |
Source: Townview, REALTORS #13770259 Report a problem | ||
| 2/6/2018 | Listed for sale | $240,000$165/sqft |
Source: Townview, REALTORS #13770259 Report a problem | ||
Public tax history
| Year | Property taxes | Tax assessment |
|---|---|---|
| 2025 | $1,886 +0.2% | $353,220 |
| 2024 | $1,883 -2.2% | $353,220 |
| 2023 | $1,926 +15.3% | $353,220 +22.6% |
| 2022 | $1,670 +13.4% | $288,180 +20.6% |
| 2021 | $1,473 -3.7% | $239,000 |
| 2020 | $1,529 +3% | $239,000 +4% |
| 2019 | $1,485 +3.9% | $229,700 +5.5% |
| 2018 | $1,430 -2.8% | $217,800 +55% |
| 2017 | $1,472 +6.6% | $140,530 +14.7% |
| 2016 | $1,380 +0.8% | $122,570 +15.3% |
| 2015 | $1,368 | $106,310 +4.5% |
| 2014 | $1,368 | $101,760 |
| 2013 | -- | -- |
| 2012 | -- | -- |
| 2011 | -- | -- |
| 2010 | -- | -- |
| 2009 | -- | -- |
| 2008 | -- | -- |
| 2007 | -- | -- |
| 2005 | -- | -- |
| 2004 | -- | -- |
| 2003 | -- | -- |
| 2002 | -- | -- |
| 2001 | -- | -- |
Find assessor info on the county website
Monthly payment
Est. payment
Payment breakdown
Explore the cost of this home by adjusting the details. Changes won't be saved.Climate risks
Neighborhood: Camelot
Nearby schools
Schools provided by the listing agent
- District: Garland ISD
Source: NTREIS. This data may not be complete. We recommend contacting the local school district to confirm school assignments for this home.


Similar homes
- $299,0003 bd2 ba1.3k sqft2206 Jasmine Ln, Garland, TX 75044For Sale
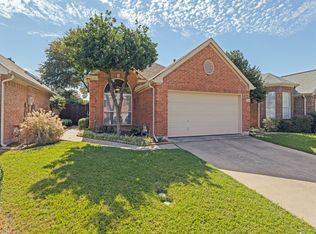 MLS ID #21415392, Julie Acuna. NTREIS
- $359,0003 bd2 ba2k sqft2722 Strother Dr, Garland, TX 75044For Sale
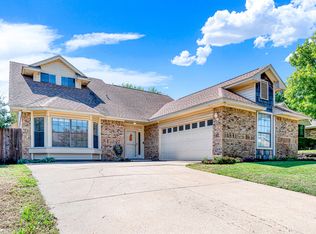 MLS ID #21409050, Terri McCoy. NTREIS
- $310,0003 bd2 ba1.3k sqft2809 Royalty Dr, Garland, TX 75044For Sale
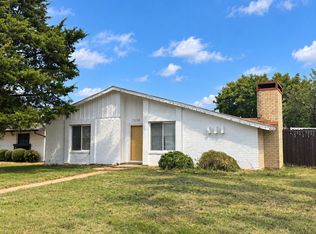 MLS ID #21408898, Mark Abraham. NTREIS
- $329,9953 bd2 ba1.4k sqft2706 Collins Blvd, Garland, TX 75044For Sale
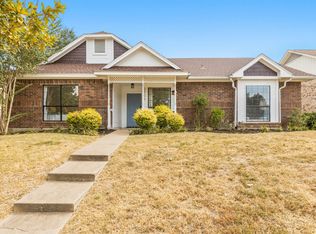 MLS ID #21367371, Lance Linnartz. NTREIS
