** PRICE REDUCED **
Whether you’re looking for a primary residence or a weekend getaway, this property offers a wonderful opportunity. The home is being sold fully furnished, with all furnishings and contents currently in the home conveying with the sale. It’s truly move-in ready, allowing you to settle in and start enjoying it right away.
Thoughtfully maintained and extensively updated, the home offers a great combination of comfort, convenience, and value. Recent improvements include updated electrical and plumbing, a professionally encapsulated crawl space with added lighting, and a newer HVAC system that is approximately 3 years old. The fireplace has been reworked with new gas logs, and both the cabin and carport have a new roof, including structural repairs.
For added peace of mind, an active pest control contract is already in place.
Just bring your suitcase — everything else is already here!
Active
Price cut: $2.4K (9/22)
$237,500
2701 Clear Creek Rd, Pulaski, TN 38478
1beds
1,150sqft
Single Family Residence, Residential
Built in 1950
0.26 Acres Lot
$-- Zestimate®
$207/sqft
$42/mo HOA
What's special
Updated electrical and plumbing
- 106 days
- 314
- 19
Zillow last checked:
Listing updated:
Listed by:
Robert Brindley, Jr. 931-703-4663,
First Realty Group 931-363-2644,
Tiffany Hagood 931-703-3952,
First Realty Group
Source: RealTracs MLS as distributed by MLS GRID,MLS#: 3134767
Facts & features
Interior
Bedrooms & bathrooms
- Bedrooms: 1
- Bathrooms: 1
- Full bathrooms: 1
- Main level bedrooms: 1
Bedroom 1
- Area: 100 Square Feet
- Dimensions: 10x10
Kitchen
- Area: 100 Square Feet
- Dimensions: 10x10
Living room
- Area: 504 Square Feet
- Dimensions: 21x24
Heating
- Propane
Cooling
- Central Air, Electric
Appliances
- Included: Electric Oven, Electric Range, Dryer, Microwave, Refrigerator, Washer
Features
- Ceiling Fan(s)
- Flooring: Carpet, Vinyl
- Basement: Partially Finished
- Number of fireplaces: 1
- Fireplace features: Gas
Interior area
- Total structure area: 1,150
- Total interior livable area: 1,150 sqft
- Finished area above ground: 1,150
Property
Parking
- Total spaces: 1
- Parking features: Detached
- Carport spaces: 1
Features
- Levels: One
- Stories: 1
- Patio & porch: Deck, Covered, Screened
Lot
- Size: 0.26 Acres
- Dimensions: 100 x 100
Details
- Parcel number: 049D A 02900 000
- Special conditions: Standard
Construction
Type & style
- Home type: SingleFamily
- Architectural style: Cottage
- Property subtype: Single Family Residence, Residential
Materials
- Frame
- Roof: Shingle
Condition
- New construction: No
- Year built: 1950
Utilities & green energy
- Sewer: Septic Tank
- Water: Private
- Utilities for property: Electricity Available, Water Available
Community & HOA
Community
- Subdivision: Clear Ck Lake S/D
HOA
- Has HOA: Yes
- HOA fee: $500 annually
Location
- Region: Pulaski
Financial & listing details
- Price per square foot: $207/sqft
- Tax assessed value: $181,200
- Annual tax amount: $1,044
- Date on market: 7/3/2026
- Electric utility on property: Yes
Estimated market value
Not available
Estimated sales range
Not available
Not available
Price history
| Date | Event | Price |
|---|---|---|
| 9/22/2026 | Price change | $237,500-1%$207/sqft |
Source:  RealTracs MLS as distributed by MLS GRID #3134767 Report a problem RealTracs MLS as distributed by MLS GRID #3134767 Report a problem | ||
| 8/25/2026 | Price change | $239,900-1.6%$209/sqft |
Source: RealTracs MLS as distributed by MLS GRID #3134767 Report a problem | ||
| 8/11/2026 | Price change | $243,900-0.8%$212/sqft |
Source: RealTracs MLS as distributed by MLS GRID #3134767 Report a problem | ||
| 7/15/2026 | Price change | $245,900-0.8%$214/sqft |
Source: RealTracs MLS as distributed by MLS GRID #3134767 Report a problem | ||
| 5/27/2026 | Price change | $247,900-0.4%$216/sqft |
Source: RealTracs MLS as distributed by MLS GRID #3134767 Report a problem | ||
| 4/2/2026 | Price change | $248,900-0.4%$216/sqft |
Source: RealTracs MLS as distributed by MLS GRID #3134767 Report a problem | ||
| 2/24/2026 | Listed for sale | $249,900+11.1%$217/sqft |
Source: RealTracs MLS as distributed by MLS GRID #3134767 Report a problem | ||
| 10/7/2025 | Listing removed | $224,900$196/sqft |
Source: RealTracs MLS as distributed by MLS GRID #2817579 Report a problem | ||
| 9/23/2025 | Price change | $224,900-6.3%$196/sqft |
Source: RealTracs MLS as distributed by MLS GRID #2817579 Report a problem | ||
| 8/21/2025 | Price change | $239,900-2%$209/sqft |
Source: RealTracs MLS as distributed by MLS GRID #2817579 Report a problem | ||
| 4/13/2025 | Listed for sale | $244,900-2%$213/sqft |
Source: RealTracs MLS as distributed by MLS GRID #2817579 Report a problem | ||
| 4/13/2025 | Listing removed | $249,900$217/sqft |
Source: RealTracs MLS as distributed by MLS GRID #2706756 Report a problem | ||
| 3/8/2025 | Contingent | $249,900$217/sqft |
Source: RealTracs MLS as distributed by MLS GRID #2706756 Report a problem | ||
| 9/21/2024 | Listed for sale | $249,900$217/sqft |
Source: RealTracs MLS as distributed by MLS GRID #2706756 Report a problem | ||
| 8/17/2024 | Listing removed | $249,900$217/sqft |
Source: RealTracs MLS as distributed by MLS GRID #2600028 Report a problem | ||
| 6/12/2024 | Price change | $249,900-2%$217/sqft |
Source: RealTracs MLS as distributed by MLS GRID #2600028 Report a problem | ||
| 5/21/2024 | Listed for sale | $254,900$222/sqft |
Source: RealTracs MLS as distributed by MLS GRID #2600028 Report a problem | ||
| 5/7/2024 | Contingent | $254,900$222/sqft |
Source: RealTracs MLS as distributed by MLS GRID #2600028 Report a problem | ||
| 4/11/2024 | Listed for sale | $254,900-1.9%$222/sqft |
Source: RealTracs MLS as distributed by MLS GRID #2600028 Report a problem | ||
| 4/1/2024 | Listing removed | -- |
Source: RealTracs MLS as distributed by MLS GRID #2600028 Report a problem | ||
| 12/8/2023 | Listed for sale | $259,900-3.4%$226/sqft |
Source: RealTracs MLS as distributed by MLS GRID #2600028 Report a problem | ||
| 12/6/2023 | Listing removed | -- |
Source: RealTracs MLS as distributed by MLS GRID #2544904 Report a problem | ||
| 10/26/2023 | Price change | $269,000-3.6%$234/sqft |
Source: RealTracs MLS as distributed by MLS GRID #2544904 Report a problem | ||
| 8/29/2023 | Price change | $279,000-6.7%$243/sqft |
Source: RealTracs MLS as distributed by MLS GRID #2544904 Report a problem | ||
| 8/3/2023 | Listed for sale | $299,000+63.4%$260/sqft |
Source: RealTracs MLS as distributed by MLS GRID #2544904 Report a problem | ||
| 7/2/2021 | Sold | $183,000+30.7%$159/sqft |
Source: RealTracs MLS as distributed by MLS GRID #2261652 Report a problem | ||
| 9/30/2020 | Sold | $140,000+723.5%$122/sqft |
Source: Public Record Report a problem | ||
| 10/15/1999 | Sold | $17,000$15/sqft |
Source: Public Record Report a problem | ||
Public tax history
| Year | Property taxes | Tax assessment |
|---|---|---|
| 2025 | $1,044 +16.1% | $45,300 |
| 2024 | $900 | $45,300 |
| 2023 | $900 | $45,300 |
| 2022 | $900 +69.7% | $45,300 +141.3% |
| 2021 | $530 | $18,775 |
| 2020 | $530 | $18,775 |
| 2019 | $530 | $18,775 |
| 2018 | $530 +0.1% | $18,775 |
| 2017 | $530 +5.2% | $18,775 +10.6% |
| 2016 | $504 +7.1% | $16,975 |
| 2015 | $470 +0% | $16,975 +0% |
| 2014 | $470 | $16,973 |
| 2013 | $470 +0% | $16,973 |
| 2012 | $470 +7.8% | $16,973 +7.8% |
| 2011 | $436 -9.8% | $15,741 |
| 2010 | $483 +11.9% | $15,741 +11.9% |
| 2009 | $432 | $14,067 |
| 2008 | $432 +7.4% | $14,067 +7.4% |
| 2007 | $402 | $13,097 |
| 2006 | $402 +11.3% | $13,097 +11.3% |
| 2005 | $361 -15% | $11,771 |
| 2004 | $425 +33.2% | $11,771 +20.7% |
| 2002 | $319 | $9,753 +54% |
| 2001 | -- | $6,334 -75% |
| 2000 | -- | $25,335 |
Find assessor info on the county website
Monthly payment
Est. payment
Payment breakdown
Explore the cost of this home by adjusting the details. Changes won't be saved.Climate risks
Neighborhood: 38478
Nearby schools
Schools provided by the listing agent
- Elementary: Richland Elementary
- Middle: Richland School
- High: Richland School
Source: RealTracs MLS as distributed by MLS GRID. This data may not be complete. We recommend contacting the local school district to confirm school assignments for this home.
Similar homes
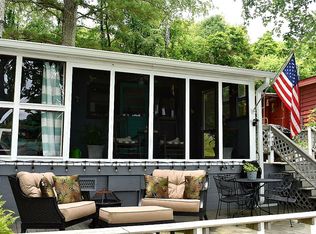
- $230,0003 bd1 ba1.4k sqft3146 Buford Station Rd, Pulaski, TN 38478For Sale
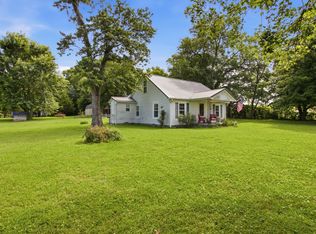
 MLS ID #3254836, Elizabeth Chumbley. RealTracs MLS as distributed by MLS GRID
 - $--3 bd2 ba1.3k sqft264 Johns Cemetery Rd, Pulaski, TN 38478AuctionXome
- $209,9003 bd2 ba1.7k sqft211 Elm St, Pulaski, TN 38478For Sale
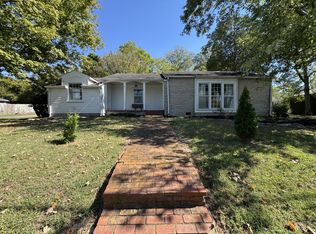 MLS ID #3621982, John York | The Locals Group. RealTracs MLS as distributed by MLS GRID
 - $247,0003 bd2 ba1.2k sqft2027 Mines Rd, Pulaski, TN 38478For Sale
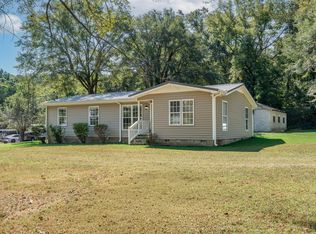 MLS ID #3516437, Nicholas Gowan. RealTracs MLS as distributed by MLS GRID
 - $219,9003 bd2 ba1.1k sqft251 Timber Ridge Dr, Pulaski, TN 38478For SaleMLS ID #3319777, Lee Ann Mize. RealTracs MLS as distributed by MLS GRID
- $269,9003 bd2 ba1.2k sqft265 Sagewood Dr, Pulaski, TN 38478For SaleMLS ID #3299361, Fay Robinson. RealTracs MLS as distributed by MLS GRID
- $269,9003 bd2 ba1.5k sqft2709 Columbia Hwy, Pulaski, TN 38478For SaleMLS ID #3540385, Robert Brindley, Jr.. RealTracs MLS as distributed by MLS GRID
- $215,2502 bd1 ba1k sqft993 Lewisburg Hwy, Pulaski, TN 38478For SaleMLS ID #3597146, Micah Paul Hartsfield. RealTracs MLS as distributed by MLS GRID
- $250,0003 bd2 ba1.2k sqft912 E College St, Pulaski, TN 38478For SaleMLS ID #3510017, Susan Hunter. RealTracs MLS as distributed by MLS GRID
- $249,9003 bd2 ba1.2k sqft149 Hawthorne Rd, Pulaski, TN 38478For SaleMLS ID #3215811, Michael (Cody) Kimbrough. RealTracs MLS as distributed by MLS GRID
- $249,9003 bd2 ba1.3k sqft1008 Brindley Dr, Pulaski, TN 38478For SaleMLS ID #3526057, Robert Brindley, Jr.. RealTracs MLS as distributed by MLS GRID
- $217,9003 bd1 ba1.3k sqft1021 Vales Mill Rd, Pulaski, TN 38478For SaleMLS ID #3297983, Peggy Malone. RealTracs MLS as distributed by MLS GRID
- $214,9003 bd2 ba1.1k sqft1365 Meadowbrook Dr, Pulaski, TN 38478For SaleMLS ID #3261189, Brandon Whaley. RealTracs MLS as distributed by MLS GRID
- $244,9993 bd2 ba1.1k sqft153 Poling Dr, Pulaski, TN 38478New ConstructionMLS ID #3613152, Viridiana Barron. RealTracs MLS as distributed by MLS GRID
- $329,0003 bd2 ba1.5k sqft106 Fieldstone Dr, Pulaski, TN 38478For SaleMLS ID #3610438, Lisa Rose Johnson. RealTracs MLS as distributed by MLS GRID
- $229,0003 bd1 ba1.4k sqft803 Miles Rd, Pulaski, TN 38478For SaleMLS ID #3518964, Kenneth (Kenny) D. Brown Jr. RealTracs MLS as distributed by MLS GRID
- $299,0003 bd2 ba1.4k sqft215 Desperado Ave, Pulaski, TN 38478For SaleMLS ID #3221798, Victoria Filson. RealTracs MLS as distributed by MLS GRID
- $250,0003 bd2 ba1.5k sqft1025 N 3rd St, Pulaski, TN 38478For SaleMLS ID #3260650, Jane Williams. RealTracs MLS as distributed by MLS GRID
- $295,5003 bd2 ba1.5k sqft201 Glendale Dr, Pulaski, TN 38478For SaleMLS ID #3530963, Robert Brindley, Jr.. RealTracs MLS as distributed by MLS GRID
- $225,0002 bd2 ba980 sqft432 Moore Hollow Rd, Prospect, TN 38477For SaleMLS ID #3224583, Katosha Palmer. RealTracs MLS as distributed by MLS GRID
