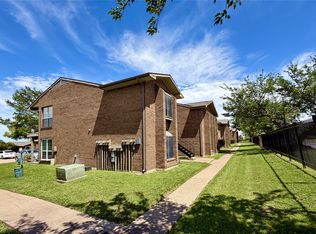
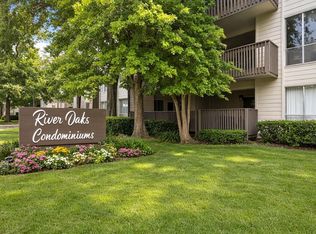
Enjoy lakefront living on beautiful Lake Ray Hubbard, where you can step right out from your private patio and take in the peaceful lake views and the sound of the waves along the shore. This first-floor condo offers an ideal setting for those who love the lake lifestyle, with nearby fishing areas, two community pools, a full-service marina, jet ski rentals, restaurants, shopping, and convenient access to I-30 and President George Bush Turnpike.
This 2-bedroom, 2-bath condo features 958 square feet of open living space, a cozy fireplace, ceramic tile flooring, and several recent updates throughout. Improvements include an updated heating system approximately 1 year old, water heater approximately 2 years old, updated kitchen, dining area and bathrooms, light fixtures, electrical plugs, kitchen faucet, kitchen backsplash, and patio ceiling fan. Refrigerator is included.
Whether you are looking for a relaxing primary residence, a weekend getaway, or a lakefront retreat after a long workday, this condo offers comfort, location, and lifestyle all in one. A must-see opportunity to own a lakefront property on Lake Ray Hubbard!
For sale
$169,000
4472 Chaha Rd APT 104, Garland, TX 75043
2beds
958sqft
Condominium
Built in 1981
-- sqft lot
$167,300 Zestimate®
$176/sqft
$349/mo HOA
What's special
- 1 day |
- 94 |
- 5 |
Likely to sell faster than
Zillow last checked:
Listing updated:
Listed by:
Carmen ray 0478062 214-212-1501,
eXp Realty, LLC 214-876-4567
Source: NTREIS,MLS#: 21317142
Loading...
Facts & features
Interior
Bedrooms & bathrooms
- Bedrooms: 2
- Bathrooms: 2
- Full bathrooms: 2
Primary bedroom
- Features: Ceiling Fan(s), Walk-In Closet(s)
- Level: First
- Dimensions: 16 x 10
Bedroom
- Level: First
- Dimensions: 12 x 10
Dining room
- Features: Ceiling Fan(s)
- Level: First
- Dimensions: 9 x 9
Other
- Features: Built-in Features
- Level: First
- Dimensions: 1 x 1
Other
- Features: Built-in Features
- Level: First
- Dimensions: 1 x 1
Kitchen
- Features: Breakfast Bar, Built-in Features
- Level: First
- Dimensions: 9 x 8
Living room
- Features: Fireplace
- Level: First
- Dimensions: 17 x 11
Heating
- Electric
Cooling
- Central Air, Electric
Appliances
- Included: Dishwasher, Electric Oven, Electric Range, Disposal, Microwave, Refrigerator
- Laundry: Washer Hookup, Electric Dryer Hookup
Features
- Cable TV
- Flooring: Carpet, Ceramic Tile
- Has basement: No
- Number of fireplaces: 1
- Fireplace features: Wood Burning
Interior area
- Total interior livable area: 958 sqft
Video & virtual tour
Property
Parking
- Total spaces: 2
- Parking features: Parking Lot
- Carport spaces: 2
Features
- Levels: One
- Stories: 1
- Patio & porch: Covered
- Exterior features: Outdoor Grill, Rain Gutters
- Pool features: In Ground, None, Outdoor Pool, Community
- Fencing: Metal
- On waterfront: Yes
Lot
- Size: 13.55 Acres
- Residential vegetation: Grassed
Details
- Parcel number: 261784800V1040000
Construction
Type & style
- Home type: Condo
- Architectural style: Traditional
- Property subtype: Condominium
Materials
- Brick
- Foundation: Slab
- Roof: Shingle
Condition
- Year built: 1981
Utilities & green energy
- Sewer: Public Sewer
- Water: Public
- Utilities for property: Electricity Available, Sewer Available, Water Available, Cable Available
Community & HOA
Community
- Features: Fishing, Pool, Gated, Lake
- Security: Security Gate, Gated Community, Smoke Detector(s)
- Subdivision: Faulkner Point 02
HOA
- Has HOA: Yes
- Amenities included: Maintenance Front Yard
- Services included: All Facilities, Insurance, Maintenance Grounds, Maintenance Structure, Trash, Water
- HOA fee: $349 monthly
- HOA name: Breanne Baldermann, Ceo Lavelle & Co
- HOA phone: 945-262-6117
Location
- Region: Garland
Financial & listing details
- Price per square foot: $176/sqft
- Tax assessed value: $198,790
- Annual tax amount: $4,760
- Date on market: 7/8/2026
- Cumulative days on market: 163 days
- Listing terms: Cash,Conventional
Estimated market value
$167,300
$159,000 - $176,000
$1,565/mo
Price history
| Date | Event | Price |
|---|---|---|
| 7/8/2026 | Listed for sale | $169,000-3.4%$176/sqft |
Source: NTREIS #21317142 Report a problem | ||
| 6/17/2026 | Listing removed | $174,900$183/sqft |
Source: NTREIS #21150832 Report a problem | ||
| 6/4/2026 | Price change | $174,900-2.2%$183/sqft |
Source: NTREIS #21150832 Report a problem | ||
| 4/18/2026 | Price change | $178,900-8.3%$187/sqft |
Source: NTREIS #21150832 Report a problem | ||
| 1/11/2026 | Listed for sale | $195,000$204/sqft |
Source: NTREIS #21150832 Report a problem | ||
| 1/12/2024 | Listing removed | -- |
Source: Zillow Rentals Report a problem | ||
| 12/23/2023 | Price change | $1,625-4.4%$2/sqft |
Source: Zillow Rentals Report a problem | ||
| 12/13/2023 | Listed for rent | $1,700$2/sqft |
Source: Zillow Rentals Report a problem | ||
Public tax history
| Year | Property taxes | Tax assessment |
|---|---|---|
| 2025 | $1,062 +6.6% | $198,790 +6.4% |
| 2024 | $996 +0.3% | $186,810 +2.6% |
| 2023 | $992 -5.9% | $182,020 |
| 2022 | $1,055 +42.9% | $182,020 +52% |
| 2021 | $738 -3.7% | $119,750 |
| 2020 | $766 +3.1% | $119,750 +4.2% |
| 2019 | $743 +59.7% | $114,960 +62.2% |
| 2018 | $465 -73.5% | $70,890 +13.8% |
| 2017 | $1,757 +8.4% | $62,270 +8.3% |
| 2016 | $1,621 +43.4% | $57,480 +27.6% |
| 2015 | $1,130 | $45,030 +4.5% |
| 2014 | $1,130 | $43,110 |
| 2013 | -- | -- |
| 2012 | -- | -- |
| 2011 | -- | -- |
| 2010 | -- | -- |
| 2009 | -- | -- |
| 2008 | -- | -- |
| 2007 | -- | -- |
| 2005 | -- | -- |
| 2004 | -- | -- |
| 2003 | -- | -- |
| 2002 | -- | -- |
| 2001 | -- | -- |
Find assessor info on the county website
Monthly payment
Est. payment$--/mo
Payment breakdown
Explore the cost of this home by adjusting the details. Changes won't be saved.All calculations are estimates and provided by Zillow, Inc. for informational purposes only. Actual amounts may vary.
HOA fees may include property taxes on listings classified as Co-Ops. Contact the listing agent and/or owner for fee details.
Mortgage interest rates are dependent on a number of factors, including credit score, down payment, and repayment length. Interest rate data provided by Zillow Group Marketplace, Inc. as of 1/1/1970 from various mortgage lenders with which we have lead or other similar arrangements; the Estimated Payment is an average of those rates.
See how much you could borrow to make a competitive offer.
Climate risks
Neighborhood: 75043
Nearby schools
GreatSchools rating
- NAGlen Couch Elementary SchoolGrades: 3-5Distance: 1.6 mi
- NALyles Middle SchoolGrades: 8Distance: 2.9 mi
- 4/10Rowlett High SchoolGrades: 9-12Distance: 1.9 mi
Schools provided by the listing agent
- District: Garland ISD
Source: NTREIS. This data may not be complete. We recommend contacting the local school district to confirm school assignments for this home.
A local agent can set up tours, give advice and negotiate with sellers.
A local lender can help you make sure your offer is ready when you are.


- Texas
- Dallas County
- Garland
- 75043
- 4472 Chaha Rd Apartment 104
Nearby cities
Nearby neighborhoods
Nearby zip codes
Other Garland Topics
