The hard work is done! This 3 bedroom, 2 bath single-story home has been updated top to bottom and is ready for its next owner. Tucked close to the highway, shopping, and restaurants, it pairs everyday convenience with true move-in-ready ease. The kitchen features new cabinetry, backsplash, and appliances. The primary suite offers an updated bath with new tile, two walk-in closets, and LVP flooring, while the guest bath has been re-tiled and freshly painted. The living room centers on a fireplace framed by a newly rebuilt chimney, set against fresh paint, recessed lighting, new ceiling fans, fixtures, and door hardware throughout the home. Major systems are covered too — HVAC and thermostat replaced July 2026, water heater replaced September 2025, and a roof just 3 years old. Out back, a fenced yard offers room to relax or entertain, with a new 6ft cedar fence and a storage shed that conveys with the home.
For sale
$400,000
514 Ridgegate Dr, Garland, TX 75040
3beds
2,000sqft
Single Family Residence
Built in 1976
8,407 Square Feet Lot
$386,600 Zestimate®
$200/sqft
$-- HOA
What's special
Recessed lightingLvp flooringTwo walk-in closets
- 1 day
- 214
- 33
Likely to sell faster than
Zillow last checked:
Listing updated:
Listed by:
Ana Cavazos 0634625 469-319-0966,
Keller Williams Realty DPR 972-732-6000
Source: NTREIS,MLS#: 21394727
Facts & features
Interior
Bedrooms & bathrooms
- Bedrooms: 3
- Bathrooms: 2
- Full bathrooms: 2
Primary bedroom
- Features: Dual Sinks, En Suite Bathroom, Walk-In Closet(s)
- Level: First
- Dimensions: 14 x 16
Bedroom
- Level: First
- Dimensions: 14 x 11
Bedroom
- Level: First
- Dimensions: 12 x 11
Bonus room
- Level: First
- Dimensions: 16 x 9
Breakfast room nook
- Level: First
- Dimensions: 9 x 9
Dining room
- Level: First
- Dimensions: 11 x 12
Living room
- Features: Built-in Features, Ceiling Fan(s), Fireplace
- Level: First
- Dimensions: 21 x 19
Heating
- Central
Cooling
- Central Air
Appliances
- Included: Dishwasher, Electric Cooktop, Electric Oven, Disposal, Microwave
- Laundry: Laundry in Utility Room
Features
- Wet Bar, Built-in Features, Decorative/Designer Lighting Fixtures, Double Vanity, Pantry, Paneling/Wainscoting
- Flooring: Vinyl, Wood
- Has basement: No
- Number of fireplaces: 1
- Fireplace features: Gas Starter
Interior area
- Total interior livable area: 2,000 sqft
Video & virtual tour
Property
Parking
- Total spaces: 2
- Parking features: Alley Access, Garage, On Street
- Attached garage spaces: 2
Features
- Levels: One
- Stories: 1
- Patio & porch: Patio
- Exterior features: Rain Gutters
- Pool features: None
- Fencing: Wood
Lot
- Size: 8,407 Square Feet
- Features: Interior Lot
Details
- Parcel number: 26238800010130000
Construction
Type & style
- Home type: SingleFamily
- Architectural style: Traditional,Detached
- Property subtype: Single Family Residence
Materials
- Brick, Wood Siding
- Foundation: Slab
- Roof: Composition
Condition
- Resale
- Year built: 1976
Utilities & green energy
- Sewer: Public Sewer
- Water: Public
- Utilities for property: Sewer Available, Water Available
Community & HOA
Community
- Subdivision: Glenbrook Mdws 4th Sec Add
HOA
- Has HOA: No
Location
- Region: Garland
Financial & listing details
- Price per square foot: $200/sqft
- Tax assessed value: $370,900
- Annual tax amount: $8,882
- Date on market: 9/30/2026
- Cumulative days on market: 2 days
- Listing terms: Cash,Conventional,FHA,VA Loan
Estimated market value
$386,600
$367,000 - $406,000
$2,283/mo
Price history
| Date | Event | Price |
|---|---|---|
| 9/30/2026 | Listed for sale | $400,000$200/sqft |
Source: NTREIS #21394727 Report a problem | ||
Public tax history
| Year | Property taxes | Tax assessment |
|---|---|---|
| 2025 | $643 +14.3% | $370,900 |
| 2024 | $563 +11.2% | $370,900 +19.4% |
| 2023 | $506 -11.9% | $310,680 |
| 2022 | $575 +6.1% | $310,680 +33.7% |
| 2021 | $542 +6.7% | $232,320 |
| 2020 | $508 +13.5% | $232,320 |
| 2019 | $447 +10.7% | $232,320 +8.6% |
| 2018 | $404 -83.2% | $213,970 +27.1% |
| 2017 | $2,404 +5.4% | $168,410 |
| 2016 | $2,281 -23.2% | $168,410 +24.7% |
| 2015 | $2,969 | $135,060 +4.1% |
| 2014 | $2,969 | $129,780 |
| 2013 | -- | -- |
| 2012 | -- | -- |
| 2011 | -- | -- |
| 2010 | -- | -- |
| 2009 | -- | -- |
| 2008 | -- | -- |
| 2007 | -- | -- |
| 2005 | -- | -- |
| 2004 | -- | -- |
| 2003 | -- | -- |
| 2002 | -- | -- |
| 2001 | -- | -- |
Find assessor info on the county website
Monthly payment
Est. payment
Payment breakdown
Explore the cost of this home by adjusting the details. Changes won't be saved.Climate risks
Neighborhood: Coomer Creek
Nearby schools
Schools provided by the listing agent
- District: Garland ISD
Source: NTREIS. This data may not be complete. We recommend contacting the local school district to confirm school assignments for this home.
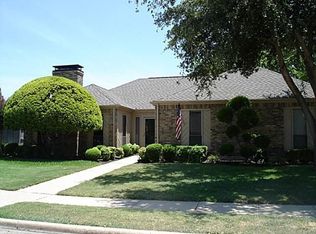
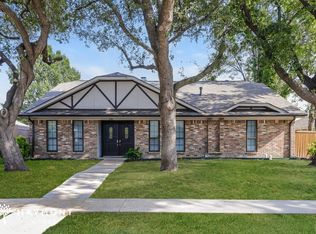
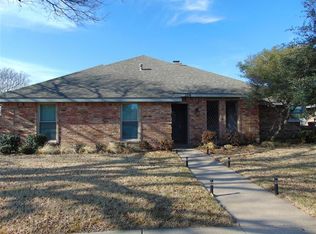
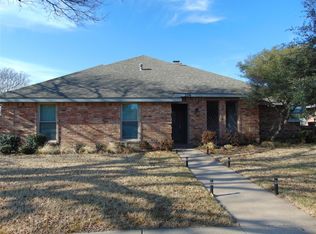
Similar homes
- $325,0003 bd2 ba1.5k sqft822 Century Park Dr, Garland, TX 75040For Sale
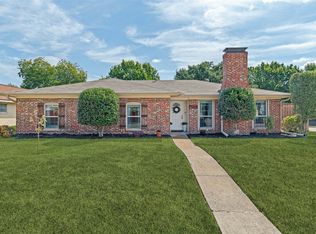 MLS ID #21391960, Alicia Fisher. NTREIS
 - $399,0004 bd2 ba2.1k sqft409 Pebblecreek Dr, Garland, TX 75040For Sale
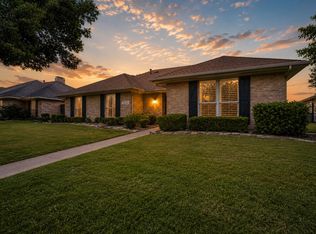 MLS ID #21323520, Heidi Frederick. NTREIS
 - $389,0003 bd3 ba2k sqft2217 Homestead Pl, Garland, TX 75044For Sale
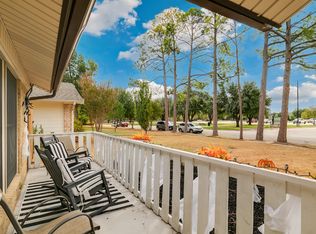 MLS ID #21401301, Brian McNulty. NTREIS
 - $337,5003 bd2 ba1.7k sqft2205 Phoenix Dr, Garland, TX 75040For Sale
 MLS ID #21399895, Uyen Tran. NTREIS
