Discover the perfect blend of contemporary charm and modern convenience in this stunning 3-bedroom, 2.5-bathroom townhouse located in the desirable Wynnefield Heights. This home has been meticulously maintained and boasts an excellent condition, ready for you to move in and make it your own. Step inside to find a spacious layout adorned with beautiful hardwood floors and an abundance of natural light. The gourmet kitchen features upgraded countertops, stainless steel appliances, and a cozy breakfast area, making it the ideal space for culinary creations and casual dining. Retreat to the primary suite, complete with a walk-in closet and a beautifully appointed bathroom featuring a walk-in shower. Additional highlights include recessed lighting, laundry room, built-ins and a finished basement that offers endless possibilities for a home office, gym, or play area. Outside, enjoy the low-maintenance patio, perfect for summer barbecues or quiet evenings under the stars. The attached garage and driveway provide convenient parking options for you and your guests. With upgraded energy-efficient appliances and a high-efficiency central hvac, this home not only offers comfort but also sustainability. Don't miss the opportunity to own this gem in Wynnefield Heights-where modern living meets timeless elegance!
For sale
$345,000
2702 E Country Club Rd, Philadelphia, PA 19131
3beds
1,346sqft
Townhouse
Built in 1958
1,828 Square Feet Lot
$302,900 Zestimate®
$256/sqft
$-- HOA
What's special
Finished basementAttached garageAbundance of natural lightBeautifully appointed bathroomPrimary suiteLow-maintenance patioLaundry room
- 2 days
- 153
- 13
Likely to sell faster than
Zillow last checked:
Listing updated:
Listed by:
Harry Mims 267-275-6565,
KW Empower 215-627-3500
Source: Bright MLS,MLS#: PAPH2673272
Facts & features
Interior
Bedrooms & bathrooms
- Bedrooms: 3
- Bathrooms: 3
- Full bathrooms: 2
- 1/2 bathrooms: 1
- Main level bathrooms: 1
Rooms
- Room types: Living Room, Dining Room, Bedroom 2, Bedroom 3, Kitchen, Family Room, Bedroom 1, Laundry, Bathroom 2, Primary Bathroom, Half Bath
Bedroom 1
- Level: Upper
Bedroom 2
- Level: Upper
Bedroom 3
- Level: Upper
Primary bathroom
- Level: Upper
Bathroom 2
- Level: Upper
Dining room
- Level: Main
Family room
- Level: Lower
Half bath
- Level: Main
Kitchen
- Level: Main
Laundry
- Level: Lower
Living room
- Level: Main
Heating
- Forced Air, Natural Gas
Cooling
- Central Air, Natural Gas
Appliances
- Included: Microwave, Dishwasher, Dryer, Washer/Dryer Stacked, Washer, Water Heater, Stainless Steel Appliance(s), Oven/Range - Gas, Range Hood, Refrigerator, ENERGY STAR Qualified Refrigerator, Energy Efficient Appliances, Gas Water Heater
- Laundry: In Basement, Laundry Room
Features
- Bathroom - Walk-In Shower, Bathroom - Tub Shower, Breakfast Area, Built-in Features, Dining Area, Family Room Off Kitchen, Formal/Separate Dining Room, Eat-in Kitchen, Kitchen - Galley, Kitchen - Gourmet, Primary Bath(s), Recessed Lighting, Upgraded Countertops, Walk-In Closet(s), Other
- Flooring: Hardwood, Wood
- Basement: Partially Finished
- Has fireplace: No
Interior area
- Total structure area: 1,346
- Total interior livable area: 1,346 sqft
- Finished area above ground: 1,346
- Finished area below ground: 0
Property
Parking
- Total spaces: 3
- Parking features: Storage, Basement, Concrete, Attached, Driveway
- Attached garage spaces: 1
- Uncovered spaces: 2
Accessibility
- Accessibility features: Other
Features
- Levels: Three
- Stories: 3
- Patio & porch: Patio
- Exterior features: Play Area, Other
- Pool features: None
Lot
- Size: 1,828 Square Feet
Details
- Additional structures: Above Grade, Below Grade
- Parcel number: 521373800
- Zoning: RM1
- Special conditions: Standard
Construction
Type & style
- Home type: Townhouse
- Architectural style: Contemporary,Craftsman,Mid-Century Modern,Traditional
- Property subtype: Townhouse
Materials
- Masonry
- Foundation: Other
Condition
- Excellent
- New construction: No
- Year built: 1958
Utilities & green energy
- Sewer: Public Sewer
- Water: Public
Green energy
- Energy efficient items: Appliances, HVAC
Community & HOA
Community
- Subdivision: Wynnefield Heights
HOA
- Has HOA: No
Location
- Region: Philadelphia
- Municipality: PHILADELPHIA
Financial & listing details
- Price per square foot: $256/sqft
- Tax assessed value: $275,700
- Annual tax amount: $3,859
- Date on market: 10/8/2026
- Listing agreement: Exclusive Right To Sell
- Listing terms: FHA,FHA 203(b),FHA 203(k),VA Loan,FNMA,PHFA,State GI Loan,Other
- Ownership: Fee Simple
Estimated market value
$302,900
$285,000 - $321,000
$2,343/mo
Price history
| Date | Event | Price |
|---|---|---|
| 10/8/2026 | Listed for sale | $345,000+68.3%$256/sqft |
Source:  Bright MLS #PAPH2673272 Report a problem Bright MLS #PAPH2673272 Report a problem | ||
| 7/8/2019 | Sold | $205,000+1%$152/sqft |
Source: Public Record Report a problem | ||
| 4/30/2019 | Listed for sale | $203,000+17.7%$151/sqft |
Source: RE/MAX Central - South Philly #PAPH792120 Report a problem | ||
| 6/30/2009 | Sold | $172,500-4.1%$128/sqft |
Source: Public Record Report a problem | ||
| 5/29/2009 | Listed for sale | $179,900$134/sqft |
Source: Chestnut Hill #5511432 Report a problem | ||
Public tax history
| Year | Property taxes | Tax assessment |
|---|---|---|
| 2025 | $4,199 -11.8% | $300,000 -11.8% |
| 2024 | $4,761 | $340,100 |
| 2023 | $4,761 +80.7% | $340,100 |
| 2022 | $2,634 | -- |
| 2021 | $2,634 +3.9% | -- |
| 2018 | $2,536 | -- |
| 2017 | $2,536 +4.5% | -- |
| 2016 | $2,428 -4.3% | -- |
| 2015 | $2,536 | -- |
| 2014 | $2,536 +4.5% | $181,200 +617.7% |
| 2012 | $2,428 | $25,248 |
| 2011 | -- | $25,248 |
| 2010 | -- | $25,248 |
| 2009 | -- | $25,248 |
| 2008 | -- | $25,248 |
| 2007 | -- | $25,248 +7.5% |
| 2006 | -- | $23,488 |
| 2005 | -- | $23,488 |
| 2004 | -- | $23,488 +7.9% |
| 2003 | -- | $21,760 |
| 2002 | -- | $21,760 |
| 2000 | -- | $21,760 |
| 1999 | -- | $21,760 |
Find assessor info on the county website
Monthly payment
Est. payment
Payment breakdown
Explore the cost of this home by adjusting the details. Changes won't be saved.Climate risks
Neighborhood: Wynnefield Heights
Nearby schools
- $293,2003 bd2 ba1.4k sqft2704 E Country Club Rd, Philadelphia, PA 19131Off Market
- $293,1003 bd4 ba1.4k sqft2700 E Country Club Rd, Philadelphia, PA 19131Off Market
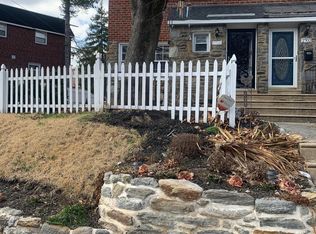
- $309,7003 bd2 ba1.4k sqft2706 E Country Club Rd, Philadelphia, PA 19131Off Market
- $287,8003 bd3 ba1.4k sqft2708 E Country Club Rd, Philadelphia, PA 19131Off Market
Similar homes
- $319,9003 bd1 ba1.3k sqft259 Lauriston St, Philadelphia, PA 19128For Sale
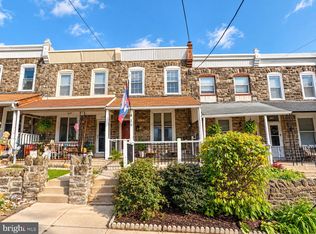
 MLS ID #PAPH2677630, Lisa Murphy, Compass RE. Bright MLS
 - $309,9003 bd1 ba1.2k sqft135 Dawson St, Philadelphia, PA 19127For Sale
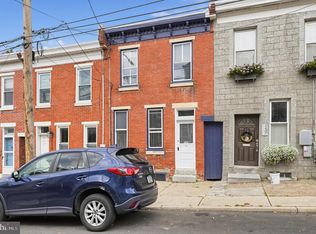 MLS ID #PAPH2678466, Matthew McGill, McGill Real Esate. Bright MLS
 - $375,0003 bd2 ba1.1k sqft3428 Ainslie St, Philadelphia, PA 19129For Sale
 MLS ID #PAPH2675432, Kim DeSantis Stewart, Coldwell Banker Realty. Bright MLS
 - $265,0002 bd1 ba1.2k sqft4804 Conshohocken Ave, Philadelphia, PA 19131For Sale
 MLS ID #PAPH2678500, I.J. Hines, Compass RE. Bright MLS
 - $389,0003 bd1 ba1.2k sqft3420 W Queen Ln, Philadelphia, PA 19129For SaleMLS ID #PAPH2674564, Kara Markley, Compass RE. Bright MLS
- $339,9992 bd2 ba1.3k sqft2715 Priya Ln #A82, Philadelphia, PA 19131New ConstructionMLS ID #PAPH2678614, Noah Ostroff, KW Empower. Bright MLS
- $339,9992 bd2 ba1.3k sqft2707 Priya Ln #A74, Philadelphia, PA 19131New ConstructionMLS ID #PAPH2678608, Noah Ostroff, KW Empower. Bright MLS
- $220,0002 bd2 ba1.2k sqftRiver Park House, Philadelphia, PA 19131For SaleMLS ID #PAPH2678292, Joe Herzog, Compass RE. Bright MLS
- $323,0003 bd2 ba1.3k sqft3443 Crawford St, Philadelphia, PA 19129For SaleMLS ID #PAPH2674588, Heather A Petrone-Shook, BHHS Fox & Roach At the Harper, Rittenhouse Square. Bright MLS
- $365,0003 bd2 ba1.4k sqft3936 Mitchell St, Philadelphia, PA 19128For SaleMLS ID #PAPH2677238, Justin Mailloux, RE/MAX One Realty - TCDT. Bright MLS
- $359,9003 bd1 ba1.1k sqft3413 Bowman St, Philadelphia, PA 19129For SaleMLS ID #PAPH2633320, Tonya Kingston, Long & Foster Real Estate, Inc.. Bright MLS
- $295,0003 bd2 ba1.2k sqft2633 Sorento Rd, Philadelphia, PA 19131For SaleMLS ID #PAPH2661270, Michael Cohen, KW Empower. Bright MLS
- $365,0003 bd1 ba1.5k sqft231 Sumac St, Philadelphia, PA 19128For SaleMLS ID #PAPH2653404, Lindsay Alexander, Compass RE. Bright MLS
- $425,0002 bd1 ba1.2k sqft3459 W Penn St, Philadelphia, PA 19129For SaleMLS ID #PAPH2678540, Rachel Reilly, Elfant Wissahickon-Chestnut Hill. Bright MLS
- $369,9003 bd3 ba1.4k sqft3520 W Allegheny Ave, Philadelphia, PA 19132For SaleMLS ID #PAPH2634834, Jayme Feiertag, Keller Williams Real Estate-Blue Bell. Bright MLS
- $369,0003 bd2 ba1.2k sqft3416 Vaux St, Philadelphia, PA 19129For SaleMLS ID #PAPH2667748, Heather A Petrone-Shook, BHHS Fox & Roach At the Harper, Rittenhouse Square. Bright MLS
- $350,0004 bd1 ba1.2k sqft3305 Krail St, Philadelphia, PA 19129For SaleMLS ID #PAPH2671864, Vincent Mancini, KW Empower. Bright MLS
- $325,0003 bd3 ba1.3k sqft268 Kalos St, Philadelphia, PA 19128For SaleMLS ID #PAPH2658986, Josh Ruszas, Compass RE. Bright MLS
- $279,0003 bd2 ba1.6k sqft4085 Ford Rd, Philadelphia, PA 19131For SaleMLS ID #PAPH2663592, Jay Kamin, Brickmatics. Bright MLS
- $204,9003 bd2 ba1k sqft1924 N Napa St, Philadelphia, PA 19121For SaleMLS ID #PAPH2679266, Katie Harris, EXP Realty, LLC. Bright MLS
