Welcome to this well-maintained 3-bedroom, 2-bathroom home in Urbana's desirable Landis Farm Subdivision. A neutral paint palette and vaulted ceilings create a bright and inviting atmosphere throughout. The spacious kitchen and dining area features recently updated stainless steel appliances, a large walk-in pantry, and plenty of room for everyday living and entertaining. The sunroom is a lovely addition, offering abundant natural light, backyard views, and flexible additional living space. Outside, enjoy a concrete patio, fire pit, and garden shed. The neighborhood also features two ponds for fishing and recreation. Recent updates include kitchen appliances, interior paint, sunroom flooring, carpet in the guest bedrooms, a sump pump, and a new concrete slab and steps. With generous storage throughout and numerous improvements already completed, this home is ready for its next owner!
New
$279,900
2702 Landis Farm Rd, Urbana, IL 61802
3beds
1,691sqft
Single Family Residence
Built in 2004
7,405 Square Feet Lot
$-- Zestimate®
$166/sqft
$13/mo HOA
What's special
Garden shedFire pitNeutral paint paletteLarge walk-in pantryFlexible additional living spaceBright and inviting atmosphereGenerous storage throughout
- --
- 500
- views
- 44
- saves
Zillow last checked:
Listing updated:
Listed by:
Nate Evans 217-493-9297,
Nate Evans Group,
Jen Fisher 217-369-5956,
Nate Evans Group
Source: MRED as distributed by MLS GRID,MLS#: 12760323
Facts & features
Interior
Bedrooms & bathrooms
- Bedrooms: 3
- Bathrooms: 2
- Full bathrooms: 2
Rooms
- Room types: Pantry
Primary bedroom
- Features: Bathroom (Full)
- Level: Main
- Area: 182 Square Feet
- Dimensions: 14X13
Bedroom 2
- Level: Main
- Area: 154 Square Feet
- Dimensions: 14X11
Bedroom 3
- Level: Main
- Area: 121 Square Feet
- Dimensions: 11X11
Dining room
- Level: Main
- Area: 156 Square Feet
- Dimensions: 13X12
Kitchen
- Features: Kitchen (Pantry-Walk-in)
- Level: Main
- Area: 120 Square Feet
- Dimensions: 12X10
Laundry
- Level: Main
- Area: 36 Square Feet
- Dimensions: 6X6
Living room
- Level: Main
- Area: 384 Square Feet
- Dimensions: 16X24
Pantry
- Level: Main
- Area: 36 Square Feet
- Dimensions: 6X6
Heating
- Natural Gas, Forced Air
Cooling
- Central Air
Appliances
- Included: Range, Microwave, Dishwasher, Refrigerator, Disposal
- Laundry: Main Level
Features
- Vaulted Ceiling(s), Cathedral Ceiling(s), 1st Floor Bedroom, 1st Floor Full Bath
- Flooring: Wood
- Basement: None
- Number of fireplaces: 1
- Fireplace features: Living Room
Interior area
- Total structure area: 1,691
- Total interior livable area: 1,691 sqft
- Finished area below ground: 0
Property
Parking
- Total spaces: 2
- Parking features: Concrete, Yes, Garage Owned, Attached, Garage
- Attached garage spaces: 2
Accessibility
- Accessibility features: No Disability Access
Features
- Stories: 1
- Patio & porch: Patio
- Fencing: Fenced
Lot
- Size: 7,405 Square Feet
- Dimensions: 75x100
Details
- Parcel number: 912104227003
- Special conditions: None
- Other equipment: Sump Pump
Construction
Type & style
- Home type: SingleFamily
- Architectural style: Ranch
- Property subtype: Single Family Residence
Materials
- Vinyl Siding
- Roof: Asphalt
Condition
- New construction: No
- Year built: 2004
Utilities & green energy
- Sewer: Public Sewer
- Water: Public
Community & HOA
Community
- Features: Sidewalks
HOA
- Has HOA: Yes
- Services included: Other
- HOA fee: $150 annually
Location
- Region: Urbana
Financial & listing details
- Price per square foot: $166/sqft
- Tax assessed value: $211,590
- Annual tax amount: $6,939
- Date on market: 9/16/2026
- Ownership: Fee Simple w/ HO Assn.
Estimated market value
Not available
Estimated sales range
Not available
Not available
Price history
| Date | Event | Price |
|---|---|---|
| 5/21/2018 | Sold | $164,900$98/sqft |
Source:  MRED as distributed by MLS GRID #09893942 Report a problem MRED as distributed by MLS GRID #09893942 Report a problem | ||
| 4/3/2018 | Pending sale | $164,900$98/sqft |
Source: Coldwell Banker The Real Estate Group #09893942 Report a problem | ||
| 3/23/2018 | Listed for sale | $164,900+11.8%$98/sqft |
Source: Coldwell Banker The R.E. Group #09893942 Report a problem | ||
| 12/18/2013 | Sold | $147,500-1.6%$87/sqft |
Source: MRED as distributed by MLS GRID #09422632 Report a problem | ||
| 10/12/2013 | Price change | $149,900-6.3%$89/sqft |
Source: Keller Williams Realty - The Real Estate Center of Illinois, LLC. #2130402 Report a problem | ||
| 5/10/2013 | Price change | $159,900-3.1%$95/sqft |
Source: Keller Williams Realty - The Real Estate Center of Illinois, LLC. #2130402 Report a problem | ||
| 3/20/2013 | Price change | $165,000-2.9%$98/sqft |
Source: Keller Williams Realty - The Real Estate Center of Illinois, LLC. #2130402 Report a problem | ||
| 1/29/2013 | Listed for sale | $169,900+20.5%$100/sqft |
Source: Keller Williams Realty - The Real Estate Center of Illinois, LLC. #2130402 Report a problem | ||
| 7/8/2004 | Sold | $141,000+475.5%$83/sqft |
Source: Public Record Report a problem | ||
| 2/2/2004 | Sold | $24,500$14/sqft |
Source: Public Record Report a problem | ||
Public tax history
| Year | Property taxes | Tax assessment |
|---|---|---|
| 2024 | $6,656 +7.2% | $70,530 +9.6% |
| 2023 | $6,207 +7.7% | $64,350 +8.6% |
| 2022 | $5,764 +8.5% | $59,250 +7.3% |
| 2021 | $5,313 +3.7% | $55,220 +3% |
| 2020 | $5,121 +3.3% | $53,610 |
| 2019 | $4,958 | $53,610 -0.7% |
| 2018 | $4,958 -3.3% | $53,990 |
| 2017 | $5,129 +5.1% | $53,990 +4% |
| 2016 | $4,880 | $51,910 |
| 2015 | $4,880 +9.3% | $51,910 |
| 2014 | $4,463 +1.3% | $51,910 |
| 2013 | $4,405 +11.7% | $51,910 |
| 2012 | $3,945 +5.9% | $51,910 |
| 2011 | $3,724 -2.8% | $51,910 -1.6% |
| 2010 | $3,830 | $52,750 +3.2% |
| 2009 | -- | $51,100 +4.6% |
| 2008 | -- | $48,830 +1.8% |
| 2007 | $3,422 -1.1% | $47,970 +1.7% |
| 2006 | $3,462 +9.1% | $47,170 +8.6% |
| 2005 | $3,173 +350.7% | $43,430 +3.2% |
| 2004 | $704 +8161% | $42,080 +420.1% |
| 2003 | $9 -1.4% | $8,090 +7990% |
| 2002 | $9 | $100 |
| 2001 | $9 | $100 |
| 2000 | -- | -- |
Find assessor info on the county website
Monthly payment
Est. payment
Payment breakdown
Explore the cost of this home by adjusting the details. Changes won't be saved.Climate risks
Neighborhood: 61802
Nearby schools
Schools provided by the listing agent
- Elementary: Yankee Ridge Elementary School
- Middle: Urbana Middle School
- High: Urbana High School
- District: 116
Source: MRED as distributed by MLS GRID. This data may not be complete. We recommend contacting the local school district to confirm school assignments for this home.
Similar homes
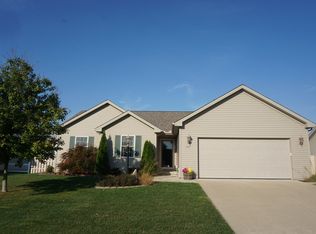
- $249,9003 bd2 ba1.3k sqft2013 Corray St, Urbana, IL 61802New
 MLS ID #12763621, Sara Terry, Taylor Realty Associates. MRED as distributed by MLS GRID
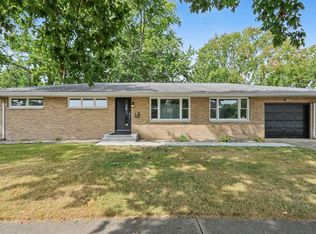
 - $319,9003 bd2 ba1.7k sqft608 E Oaks Rd, Urbana, IL 61802Active
 MLS ID #12646733, Joanna Smith, Real Broker, LLC. MRED as distributed by MLS GRID
 - $259,9004 bd2 ba1.4k sqft1701 S Anderson St, Urbana, IL 61801New
 MLS ID #12755023, Mark Waldhoff, CRS,GRI, KELLER WILLIAMS-TREC. MRED as distributed by MLS GRID
 - $--3 bd3 ba1.8k sqft1308 S Abercorn St, Urbana, IL 61802Auction
 Auction.com 2
