Longing for country living just minutes from town with low county taxes? This custom-built all-brick ranch may be exactly what you've been waiting for! Offering 3 bedrooms and 2 bathrooms in a desirable split-bedroom floor plan, a rare heated 4-car garage with floor drains, and a sunroom for additional living space. This home blends comfort, functionality, and timeless quality. Step inside to soaring vaulted ceilings that create an open, airy feel, while the living room is anchored by a cozy wood-burning stove that will heat your whole home on cold evenings. Outside, you'll love the fenced backyard, gazebo for grilling, a beautiful paver patio, and peaceful setting with room to enjoy the outdoors. A 12x 20 shed with reinforced floor built to hold small car. Entire home has been freshly painted for new owners and Sellers are offering a home warranty! If you've been searching for the perfect balance of privacy, space, and convenience, this is one you won't want to miss. Schedule your showing today!
Active
$319,900
608 E Oaks Rd, Urbana, IL 61802
3beds
1,725sqft
Single Family Residence
Built in 1997
0.38 Acres Lot
$-- Zestimate®
$185/sqft
$-- HOA
What's special
Cozy wood-burning stoveFenced backyardGazebo for grillingDesirable split-bedroom floor planBeautiful paver patioSoaring vaulted ceilingsCustom-built all-brick ranch
- 10 days
- 533
- 24
Zillow last checked:
Listing updated:
Listed by:
Joanna Smith (217)979-6944,
Real Broker, LLC
Source: MRED as distributed by MLS GRID,MLS#: 12646733
Facts & features
Interior
Bedrooms & bathrooms
- Bedrooms: 3
- Bathrooms: 2
- Full bathrooms: 2
Rooms
- Room types: Enclosed Porch
Primary bedroom
- Features: Flooring (Carpet), Bathroom (Full)
- Level: Lower
- Area: 238 Square Feet
- Dimensions: 14X17
Bedroom 2
- Features: Flooring (Laminate)
- Level: Main
- Area: 132 Square Feet
- Dimensions: 11X12
Bedroom 3
- Features: Flooring (Laminate)
- Level: Main
- Area: 108 Square Feet
- Dimensions: 9X12
Dining room
- Features: Flooring (Porcelain Tile)
- Level: Main
- Area: 110 Square Feet
- Dimensions: 11X10
Enclosed porch
- Level: Main
- Area: 204 Square Feet
- Dimensions: 12X17
Kitchen
- Features: Flooring (Porcelain Tile)
- Level: Main
- Area: 110 Square Feet
- Dimensions: 11X10
Living room
- Features: Flooring (Carpet)
- Level: Main
- Area: 418 Square Feet
- Dimensions: 19X22
Heating
- Propane
Cooling
- Central Air
Appliances
- Included: Range, Dishwasher, Refrigerator, Washer, Dryer, Range Hood
Features
- Basement: Crawl Space
- Number of fireplaces: 1
- Fireplace features: Wood Burning Stove, Living Room
Interior area
- Total structure area: 1,725
- Total interior livable area: 1,725 sqft
Property
Parking
- Total spaces: 4
- Parking features: Concrete, Tandem, Yes, Garage Owned, Attached, Garage
- Attached garage spaces: 4
Accessibility
- Accessibility features: No Disability Access
Features
- Stories: 1
- Patio & porch: Patio
Lot
- Size: 0.38 Acres
- Dimensions: 149x110
- Features: Corner Lot
Details
- Parcel number: 251532276023
- Special conditions: None
- Other equipment: Water-Softener Rented
Construction
Type & style
- Home type: SingleFamily
- Property subtype: Single Family Residence
Materials
- Brick
- Foundation: Block
- Roof: Asphalt
Condition
- New construction: No
- Year built: 1997
Utilities & green energy
- Sewer: Septic Tank
- Water: Well
Community & HOA
HOA
- Services included: None
Location
- Region: Urbana
Financial & listing details
- Price per square foot: $185/sqft
- Tax assessed value: $233,220
- Annual tax amount: $3,504
- Date on market: 9/6/2026
- Ownership: Fee Simple
Estimated market value
Not available
Estimated sales range
Not available
Not available
Price history
| Date | Event | Price |
|---|---|---|
| 9/6/2026 | Listed for sale | $319,900$185/sqft |
Source:  MRED as distributed by MLS GRID #12646733 Report a problem MRED as distributed by MLS GRID #12646733 Report a problem | ||
Public tax history
| Year | Property taxes | Tax assessment |
|---|---|---|
| 2024 | $3,598 -3.4% | $77,740 +6.8% |
| 2023 | $3,724 -2.1% | $72,790 +6.8% |
| 2022 | $3,803 -14.6% | $68,150 +5% |
| 2021 | $4,453 +4% | $64,900 +3.3% |
| 2020 | $4,283 +16.4% | $62,820 +3% |
| 2019 | $3,681 | $60,990 +1.7% |
| 2018 | $3,681 -4.3% | $59,970 +5% |
| 2017 | $3,845 +4% | $57,120 +2.8% |
| 2016 | $3,695 | $55,570 +3.8% |
| 2015 | $3,695 -5.7% | $53,540 |
| 2014 | $3,917 +1.5% | $53,540 |
| 2013 | $3,860 +9.6% | $53,540 -1.9% |
| 2012 | $3,521 +6.1% | $54,580 |
| 2011 | $3,320 +3.2% | $54,580 |
| 2010 | $3,217 | $54,580 +1.1% |
| 2009 | -- | $53,990 |
| 2008 | -- | $53,990 +5.3% |
| 2007 | $2,987 -2.4% | $51,270 -0.9% |
| 2006 | $3,060 +10.3% | $51,740 +9.7% |
| 2005 | $2,775 +2.5% | $47,170 +4.8% |
| 2004 | $2,708 +8% | $45,010 +11.8% |
| 2003 | $2,508 +4.5% | $40,260 +5.1% |
| 2002 | $2,400 +8.8% | $38,310 +7.6% |
| 2001 | $2,205 +0.8% | $35,600 |
| 2000 | $2,187 | $35,600 |
Find assessor info on the county website
Monthly payment
Est. payment
Payment breakdown
Explore the cost of this home by adjusting the details. Changes won't be saved.Climate risks
Neighborhood: 61802
Nearby schools
Schools provided by the listing agent
- Elementary: Urbana Elementary School
- Middle: Urbana Middle School
- High: Urbana High School
- District: 116
Source: MRED as distributed by MLS GRID. This data may not be complete. We recommend contacting the local school district to confirm school assignments for this home.
Similar homes
- $314,9004 bd2 ba1.8k sqft2509 N Skyline Dr, Urbana, IL 61802Active
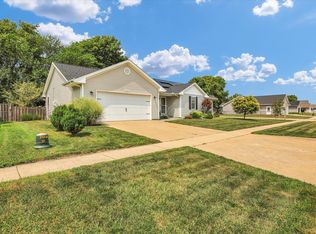 MLS ID #12729089, Mark Waldhoff, CRS,GRI, KELLER WILLIAMS-TREC. MRED as distributed by MLS GRID
 - $314,9003 bd2 ba1.7k sqft1203 S Race St, Urbana, IL 61801Price Change
 MLS ID #12747279, Rodica Taritsa, KELLER WILLIAMS-TREC. MRED as distributed by MLS GRID
 - $325,0003 bd3 ba2.1k sqft2106 Hagan Blvd, Urbana, IL 61801Active
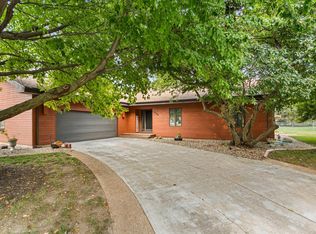 MLS ID #12725487, Joanna Smith, Real Broker, LLC. MRED as distributed by MLS GRID
 - $330,0004 bd3 ba2.4k sqft1508 Trails Dr, Urbana, IL 61802Active
 MLS ID #12691063, Nicholas Ward, JOEL WARD HOMES, INC. MRED as distributed by MLS GRID
 - $274,9006 bd2 ba2.3k sqft2511 Combes St, Urbana, IL 61801For Sale
 MLS ID #CA1045586, Xuna Hu, The Real Estate Group, Inc.. RMLS Alliance as distributed by MLS GRID
