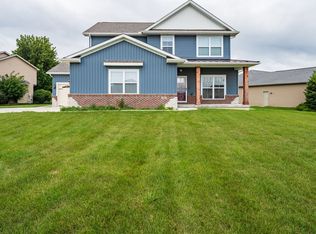
Welcome to a home that truly has it all - space, style and a floor plan designed for the way you want to live. One of the highly-coveted 2-story homes of its kind in desirable Blackstone Trails, this 4-bedroom, 3.5-bath home offers 3,555 square feet of beautifully finished living space, with thoughtful details and inviting spaces around every corner. The heart of the home is the custom kitchen, featuring granite countertops, a large center island, walk-in pantry and newer GE Profile stainless steel appliances. The open living space flows seamlessly with beautiful hardwood floors into a spacious family room, complete with an impressive 11-foot vaulted ceiling and gas fireplace, providing the perfect space to gather or unwind. The custom main-floor primary suite, including nicely appointed primary bath, massive closet and direct laundry room access, makes everyday living easy. Upstairs, two large additional bedrooms and full split bathroom provide plenty of space and privacy for family, guests or a home office. Downstairs, the custom finished lower level takes entertaining to another level with a spacious upgraded family room, game room and stylish wet bar area featuring high-end quartz and 2 Perlick wine and beverage refrigerators, along with an additional flex room that'd make for a perfect reading room or home gym. The fourth bedroom, another full bathroom, and abundant storage spaces make this level as functional. The fenced yard is an added plus. An oversized two-car garage, raised deck, nicely appointed landscaping and no HOA fees add even more value to this beautiful home. Photos reflect home now vacant and additional photos when owner resided.
New
$419,500
2702 Shepard Rd, Normal, IL 61761
4beds
2,141sqft
Duplex, Single Family Residence
Built in 2012
-- sqft lot
$412,300 Zestimate®
$196/sqft
$-- HOA
What's special
Gas fireplaceFenced yardNicely appointed landscapingCustom main-floor primary suiteLarge center islandNicely appointed primary bathWalk-in pantry
- 2 days
- 522
- 20
Zillow last checked:
Listing updated:
Listed by:
Floyd Aper, ABR,GRI 309-275-0996,
Coldwell Banker Real Estate Group
Source: MRED as distributed by MLS GRID,MLS#: 12743096
Facts & features
Interior
Bedrooms & bathrooms
- Bedrooms: 4
- Bathrooms: 4
- Full bathrooms: 3
- 1/2 bathrooms: 1
Rooms
- Room types: Family Room
Primary bedroom
- Features: Flooring (Carpet), Window Treatments (All), Bathroom (Full)
- Level: Main
- Area: 210 Square Feet
- Dimensions: 14X15
Bedroom 2
- Features: Flooring (Carpet), Window Treatments (All)
- Level: Second
- Area: 312 Square Feet
- Dimensions: 13X24
Bedroom 3
- Features: Flooring (Carpet), Window Treatments (All)
- Level: Second
- Area: 169 Square Feet
- Dimensions: 13X13
Bedroom 4
- Features: Flooring (Carpet), Window Treatments (All)
- Level: Basement
- Area: 156 Square Feet
- Dimensions: 12X13
Dining room
- Features: Flooring (Hardwood), Window Treatments (All)
- Level: Main
- Area: 170 Square Feet
- Dimensions: 10X17
Family room
- Features: Flooring (Carpet), Window Treatments (All)
- Level: Main
- Area: 255 Square Feet
- Dimensions: 15X17
Other
- Features: Flooring (Carpet), Window Treatments (All)
- Level: Basement
- Area: 442 Square Feet
- Dimensions: 17X26
Kitchen
- Features: Kitchen (Pantry-Closet), Flooring (Hardwood), Window Treatments (All)
- Level: Main
- Area: 170 Square Feet
- Dimensions: 10X17
Laundry
- Features: Flooring (Vinyl), Window Treatments (All)
- Level: Main
- Area: 84 Square Feet
- Dimensions: 7X12
Living room
- Features: Flooring (Hardwood), Window Treatments (All)
- Level: Main
- Area: 216 Square Feet
- Dimensions: 12X18
Heating
- Forced Air, Natural Gas
Cooling
- Central Air
Appliances
- Included: Range, Microwave, Dishwasher, Refrigerator, Washer, Dryer
- Laundry: Gas Dryer Hookup, Electric Dryer Hookup
Features
- 1st Floor Full Bath, Cathedral Ceiling(s), Wet Bar, Walk-In Closet(s)
- Basement: Partially Finished,Egress Window,Full
- Number of fireplaces: 1
- Fireplace features: Attached Fireplace Doors/Screen, Gas Log
Interior area
- Total structure area: 3,555
- Total interior livable area: 2,141 sqft
- Finished area below ground: 1,086
Property
Parking
- Total spaces: 2
- Parking features: Garage Door Opener, Yes, Attached, Garage
- Attached garage spaces: 2
- Has uncovered spaces: Yes
Accessibility
- Accessibility features: No Disability Access
Features
- Patio & porch: Deck
Lot
- Size: 5,355 Square Feet
- Dimensions: 45 X 119
- Features: Landscaped
Details
- Parcel number: 1424155024
- Special conditions: None
- Other equipment: Ceiling Fan(s)
Construction
Type & style
- Home type: MultiFamily
- Property subtype: Duplex, Single Family Residence
Materials
- Vinyl Siding, Brick, Other
Condition
- New construction: No
- Year built: 2012
Utilities & green energy
- Sewer: Public Sewer
- Water: Public
Community & HOA
Community
- Subdivision: Blackstone Trails
HOA
- Services included: None
Location
- Region: Normal
Financial & listing details
- Price per square foot: $196/sqft
- Tax assessed value: $358,461
- Annual tax amount: $9,281
- Date on market: 9/17/2026
- Ownership: Fee Simple
Estimated market value
$412,300
$392,000 - $433,000
$3,216/mo
Price history
| Date | Event | Price |
|---|---|---|
| 9/17/2026 | Listed for sale | $419,500-2.4%$196/sqft |
Source:  MRED as distributed by MLS GRID #12743096 Report a problem MRED as distributed by MLS GRID #12743096 Report a problem | ||
| 8/8/2026 | Listing removed | $429,700$201/sqft |
Source: MRED as distributed by MLS GRID #12705320 Report a problem | ||
| 7/15/2026 | Listed for sale | $429,700+1226.2%$201/sqft |
Source: MRED as distributed by MLS GRID #12705320 Report a problem | ||
| 6/3/2024 | Listing removed | -- |
Source: Zillow Rentals Report a problem | ||
| 5/26/2024 | Listed for rent | $3,200$1/sqft |
Source: Zillow Rentals Report a problem | ||
| 8/1/2018 | Sold | $32,400+49.3%$15/sqft |
Source:  MRED as distributed by MLS GRID #10184658 Report a problem MRED as distributed by MLS GRID #10184658 Report a problem | ||
| 10/4/2016 | Sold | $21,700-35.4%$10/sqft |
Source: MRED as distributed by MLS GRID #10243709 Report a problem | ||
| 8/4/2016 | Listed for sale | $33,600-85%$16/sqft |
Source: Coldwell Banker Heart of America #2163179 Report a problem | ||
| 1/15/2013 | Sold | $224,412$105/sqft |
Source: MRED as distributed by MLS GRID #10229612 Report a problem | ||
Public tax history
| Year | Property taxes | Tax assessment |
|---|---|---|
| 2025 | $9,281 +4.4% | $119,487 +9.1% |
| 2024 | $8,889 +5.9% | $109,480 +11.7% |
| 2023 | $8,390 +5.5% | $98,030 +10.7% |
| 2022 | $7,956 +3.5% | $88,563 +6% |
| 2021 | $7,684 | $83,558 +1.1% |
| 2020 | -- | $82,689 +0.5% |
| 2019 | -- | $82,244 +1.1% |
| 2018 | $7,301 | $81,373 |
| 2017 | $7,301 +3.7% | $81,373 |
| 2016 | $7,041 +24% | $81,373 +2.4% |
| 2015 | $5,678 | $79,466 +9.5% |
| 2014 | $5,678 +1.9% | $72,593 +0.3% |
| 2013 | $5,572 +34856.6% | $72,345 +35714.4% |
| 2012 | $16 | $202 |
| 2011 | $16 | $202 |
Find assessor info on the county website
Monthly payment
Est. payment
Payment breakdown
Explore the cost of this home by adjusting the details. Changes won't be saved.Climate risks
Neighborhood: 61761
Nearby schools
Schools provided by the listing agent
- Elementary: Grove Elementary
- Middle: Chiddix Jr High
- High: Normal Community High School
- District: 5
Source: MRED as distributed by MLS GRID. This data may not be complete. We recommend contacting the local school district to confirm school assignments for this home.
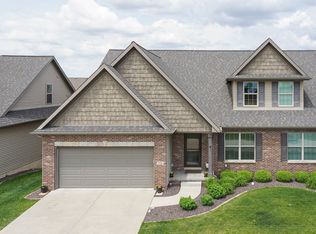

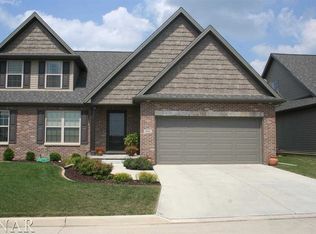
Similar homes
- $440,0004 bd3 ba2.5k sqft1711 Coralstone Way, Normal, IL 61761New
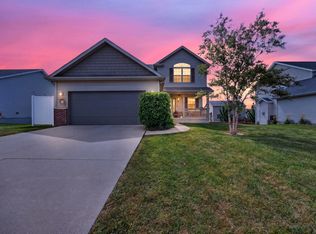 MLS ID #12754503, Ryan Esposito, RE/MAX Rising. MRED as distributed by MLS GRID
 - $400,0004 bd3 ba2.3k sqft2508 Keystone Rd, Bloomington, IL 61704New
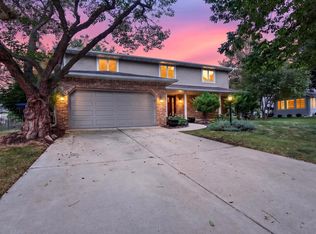 MLS ID #12757067, Keith Troutman, GRI, BHHS Central Illinois, REALTORS. MRED as distributed by MLS GRID
 - $279,9004 bd3 ba1.9k sqft125 S Orr Dr, Normal, IL 61761New
 MLS ID #12760302, Amanda Armstrong, ABR,SRS, RE/MAX Rising. MRED as distributed by MLS GRID
 - $430,0004 bd3 ba2.2k sqft3601 Napa Ln, Normal, IL 61761Active
 MLS ID #12737882, Joel Knowlton, RE/MAX Choice. MRED as distributed by MLS GRID
