Beautifully renovated and move-in ready, this stunning home is nestled in an established Garland neighborhood and offers the perfect blend of modern updates, comfort, and convenience. Extensively updated in 2025, the home features updated flooring throughout, fresh interior and exterior paint, stylish lighting fixtures, and thoughtfully selected finishes that create a bright and inviting atmosphere. The remodeled kitchen serves as the heart of the home, showcasing updated cabinetry, countertops, designer backsplash, stainless steel appliances, and ample space for everyday living and entertaining. Both bathrooms have been tastefully updated with modern finishes and contemporary design elements. Major improvements completed in 2025 include the HVAC system, water heater, and additional plumbing updates, providing peace of mind for future homeowners. A foundation report is also available for buyer review. Enjoy a spacious backyard with mature trees, plenty of room for outdoor entertaining, gardening, pets, or simply relaxing and enjoying the outdoors. The private outdoor space offers endless possibilities for creating your own backyard retreat. Conveniently located near parks, shopping, dining, schools, and major highways, this home provides easy access to everything Garland and the surrounding Dallas area have to offer. NO HOA A rare opportunity to own a thoughtfully updated home in a desirable location with major improvements already completed. Schedule your private showing today!
For sale
$320,000
2018 Vail Dr, Garland, TX 75044
3beds
2,091sqft
Single Family Residence
Built in 1972
7,318 Square Feet Lot
$309,900 Zestimate®
$153/sqft
$-- HOA
What's special
Updated flooring throughoutUpdated cabinetryStainless steel appliancesPrivate outdoor spaceBright and inviting atmosphereDesigner backsplashThoughtfully selected finishes
- 4 days |
- 280 |
- 7 |
Likely to sell faster than
Zillow last checked:
Listing updated:
Listed by:
Kristin Bricker 0617582 214-641-3516,
RE/MAX DFW Associates 972-312-9000
Source: NTREIS,MLS#: 21357081
Facts & features
Interior
Bedrooms & bathrooms
- Bedrooms: 3
- Bathrooms: 2
- Full bathrooms: 2
Primary bedroom
- Features: Ceiling Fan(s), Walk-In Closet(s)
- Level: Second
- Dimensions: 13 x 12
Bedroom
- Features: Ceiling Fan(s), Walk-In Closet(s)
- Level: First
- Dimensions: 11 x 17
Bedroom
- Level: Second
- Dimensions: 11 x 12
Dining room
- Level: First
- Dimensions: 11 x 8
Family room
- Level: First
- Dimensions: 18 x 12
Other
- Level: First
- Dimensions: 8 x 5
Other
- Level: Second
- Dimensions: 10 x 5
Living room
- Level: First
- Dimensions: 15 x 11
Heating
- Central
Cooling
- Central Air, Ceiling Fan(s)
Appliances
- Included: Dishwasher, Disposal, Microwave
Features
- Built-in Features, Chandelier
- Has basement: No
- Number of fireplaces: 1
- Fireplace features: Masonry
Interior area
- Total interior livable area: 2,091 sqft
Video & virtual tour
Property
Parking
- Total spaces: 1
- Parking features: Driveway
- Covered spaces: 1
Features
- Levels: Two
- Stories: 2
- Pool features: None
Lot
- Size: 7,318 Square Feet
Details
- Parcel number: 26272500030330000
Construction
Type & style
- Home type: SingleFamily
- Architectural style: Detached
- Property subtype: Single Family Residence
- Attached to another structure: Yes
Materials
- Brick
Condition
- Year built: 1972
Utilities & green energy
- Sewer: Public Sewer
- Water: Public
- Utilities for property: Sewer Available, Water Available
Community & HOA
Community
- Features: Curbs
- Subdivision: Holiday Park North 06
HOA
- Has HOA: No
Location
- Region: Garland
Financial & listing details
- Price per square foot: $153/sqft
- Tax assessed value: $204,990
- Annual tax amount: $4,909
- Date on market: 8/11/2026
- Cumulative days on market: 11 days
Estimated market value
$309,900
$294,000 - $325,000
$2,476/mo
Price history
| Date | Event | Price |
|---|---|---|
| 8/11/2026 | Listed for sale | $320,000$153/sqft |
Source: NTREIS #21357081 Report a problem | ||
| 6/24/2026 | Listing removed | $320,000$153/sqft |
Source: NTREIS #21303979 Report a problem | ||
| 6/16/2026 | Listed for sale | $320,000+0%$153/sqft |
Source: NTREIS #21303979 Report a problem | ||
| 9/17/2025 | Listing removed | $319,900$153/sqft |
Source: NTREIS #20969236 Report a problem | ||
| 7/21/2025 | Price change | $319,900-5.8%$153/sqft |
Source: NTREIS #20969236 Report a problem | ||
| 7/3/2025 | Price change | $339,500-4.8%$162/sqft |
Source: NTREIS #20969236 Report a problem | ||
| 6/13/2025 | Listed for sale | $356,500+58.4%$170/sqft |
Source: NTREIS #20969236 Report a problem | ||
| 2/5/2025 | Listing removed | $1,400$1/sqft |
Source: Zillow Rentals Report a problem | ||
| 2/1/2025 | Listed for rent | $1,400$1/sqft |
Source: Zillow Rentals Report a problem | ||
| 1/6/2025 | Sold | -- |
Source: NTREIS #20785132 Report a problem | ||
| 12/13/2024 | Pending sale | $225,000$108/sqft |
Source: NTREIS #20785132 Report a problem | ||
| 12/6/2024 | Contingent | $225,000$108/sqft |
Source: NTREIS #20785132 Report a problem | ||
| 12/3/2024 | Listed for sale | $225,000$108/sqft |
Source: NTREIS #20785132 Report a problem | ||
| 5/10/2000 | Sold | -- |
Source: Public Record Report a problem | ||
| 1/12/1999 | Sold | -- |
Source: Public Record Report a problem | ||
Public tax history
| Year | Property taxes | Tax assessment |
|---|---|---|
| 2025 | $876 -18.6% | $204,990 -31.7% |
| 2024 | $1,076 +7.5% | $299,990 +12.5% |
| 2023 | $1,001 +3.5% | $266,670 |
| 2022 | $967 +3.4% | $266,670 +30.9% |
| 2021 | $935 +6% | $203,760 |
| 2020 | $882 +8.8% | $203,760 +8.4% |
| 2019 | $810 +8.3% | $187,910 |
| 2018 | $748 -75.4% | $187,910 +20.4% |
| 2017 | $3,045 +11.4% | $156,040 +9.6% |
| 2016 | $2,733 +25.5% | $142,320 +23.7% |
| 2015 | $2,178 | $115,020 +18.2% |
| 2014 | $2,178 | $97,280 |
| 2013 | -- | -- |
| 2012 | -- | -- |
| 2011 | -- | -- |
| 2010 | -- | -- |
| 2009 | -- | -- |
| 2008 | -- | -- |
| 2007 | -- | -- |
| 2005 | -- | -- |
| 2004 | -- | -- |
| 2003 | -- | -- |
| 2002 | -- | -- |
| 2001 | -- | -- |
Find assessor info on the county website
Monthly payment
Est. payment
Payment breakdown
Explore the cost of this home by adjusting the details. Changes won't be saved.Climate risks
Neighborhood: Holiday Park
Nearby schools
GreatSchools rating
- 8/10Spring Creek Elementary SchoolGrades: PK-5Distance: 0.6 mi
- 5/10Webb Middle SchoolGrades: 6-8Distance: 0.5 mi
- 7/10North Garland High SchoolGrades: 9-12Distance: 1.3 mi
Schools provided by the listing agent
- District: Garland ISD
Source: NTREIS. This data may not be complete. We recommend contacting the local school district to confirm school assignments for this home.
- $276,3003 bd2 ba1.5k sqft2014 Vail Dr, Garland, TX 75044Off Market
- $277,1003 bd2 ba1.9k sqft2022 Vail Dr, Garland, TX 75044Off Market
- $287,4003 bd2 ba1.4k sqft2010 Vail Dr, Garland, TX 75044Off Market
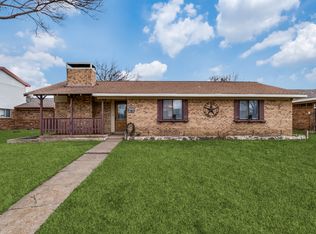
- $270,4003 bd2 ba1.4k sqft2026 Vail Dr, Garland, TX 75044Off Market

- $284,4003 bd2 ba1.8k sqft2017 Steamboat Springs Dr, Garland, TX 75044Off Market
- $271,6003 bd2 ba1.7k sqft2021 Steamboat Springs Dr, Garland, TX 75044Off Market
- $262,8003 bd2 ba1.6k sqft2013 Steamboat Springs Dr, Garland, TX 75044Off Market
- $326,2004 bd2 ba1.5k sqft2017 Vail Dr, Garland, TX 75044Off Market
A local agent can set up tours, give advice and negotiate with sellers.
Similar homes
- $349,0003 bd2 ba1.5k sqft3126 High Plateau Dr, Garland, TX 75044For Sale
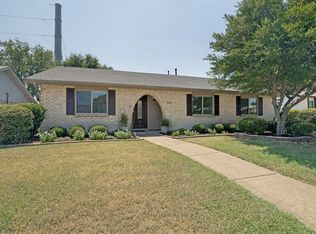 MLS ID #21347677, Thomas Haralson. NTREIS
 - $330,0003 bd2 ba1.5k sqft1401 Greentree Ln, Garland, TX 75042For Sale
 MLS ID #21275626, Sam Park. NTREIS
 - $345,0004 bd2 ba1.9k sqft2111 Meredith Ln, Richardson, TX 75081For Sale
 MLS ID #21261586, J.J. Chapa. NTREIS
 - $355,0003 bd2 ba1.7k sqft1902 Richland Dr, Richardson, TX 75081For Sale
 MLS ID #21325687, Becky Bochniak. NTREIS
 - $299,0003 bd2 ba1.2k sqft5033 Overcrest Dr, Garland, TX 75043For SaleMLS ID #21341202, Vickie Rowland. NTREIS
- $399,9904 bd2 ba1.9k sqft2505 Idlewood Dr, Garland, TX 75040For SaleMLS ID #21347397, Stephan Sobhani. NTREIS
- $274,9993 bd2 ba1.3k sqft110 W Marguerita Dr, Garland, TX 75040For SaleMLS ID #21318711, Gladys Coria-Keatts. NTREIS
- $350,0003 bd3 ba2.4k sqft1122 Chimneyrock Trl, Garland, TX 75043For SaleMLS ID #21264513, Stephanie Nunez. NTREIS
- $340,0003 bd2 ba1.7k sqft8421 Liberty Ln, Rowlett, TX 75089For SaleMLS ID #21352830, Kimberly Pulaski. NTREIS
- $270,0003 bd2 ba1.2k sqft4430 Windsor Dr, Garland, TX 75042For SaleMLS ID #21347103, Sarah Nguyen. NTREIS
- $365,0004 bd2 ba1.7k sqft1813 Morningstar Trl, Richardson, TX 75081For SaleMLS ID #21315457, Yaron Yashar. NTREIS
- $319,9003 bd2 ba1.2k sqft1416 Rice Dr, Plano, TX 75074For SaleMLS ID #21181839, Rita Perez. NTREIS
- $267,9003 bd2 ba1k sqft1502 Resistol Rd, Garland, TX 75042For SaleMLS ID #21328407, John Cowan. NTREIS
- $349,9993 bd2 ba1.4k sqft430 Terrace Dr, Richardson, TX 75081For SaleMLS ID #21274525, Jack McLemore. NTREIS
- $344,9003 bd3 ba1.9k sqft6913 Conestoga Dr, Rowlett, TX 75089For SaleMLS ID #21339903, Donna Nichols. NTREIS
- $379,0003 bd2 ba1.8k sqft13426 Whispering Hills Dr, Dallas, TX 75243For SaleMLS ID #21331654, Hung Dinh. NTREIS
- $334,9004 bd2 ba1.9k sqft617 Prairie Ln, Mesquite, TX 75150For SaleMLS ID #21354670, Aaron Jistel. NTREIS
- $345,0003 bd2 ba1.7k sqft11070 Delford Cir, Dallas, TX 75228For SaleMLS ID #21305023, Laura Crowl. NTREIS
- $280,0003 bd2 ba1.9k sqft4401 Ivy Dr, Mesquite, TX 75150For SaleMLS ID #21341033, Robert Vernon. NTREIS
- $420,0003 bd3 ba2.1k sqft936 E Berkeley Dr, Richardson, TX 75081For SaleMLS ID #21338883, Nguyen Nguyen. NTREIS
