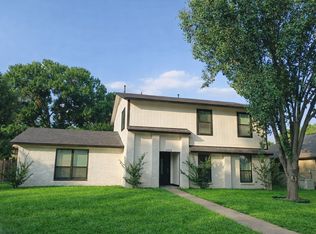
This well-maintained two-story home 3BR, 2.5BA, 2,124 sqft home with a huge front yard and just had many of the main items replaced like roof, HVAC, and water heater all were replaced in 2025 then, step inside to a beautifully renovated kitchen with quartz countertops and tile backsplash, plus brand-new flooring throughout both levels and fresh interior paint. Enjoy your Texas evenings on your covered back patio, complete with a backyard hot tub. Tucked in a sought-after Mill Creek Crossing Community, just minutes from Lake Ray Hubbard, shopping, great restaurants and easy highway access. Homes with many updates won't last — schedule your showing today!
For sale
$368,000
1313 Forbes Dr, Garland, TX 75040
3beds
2,124sqft
:
Get pre-qualified$3,231/mo
Single Family Residence
Built in 1997
6,316 Square Feet Lot
$365,800 Zestimate®
$173/sqft
$-- HOA
What's special
Backyard hot tubFresh interior paintHuge front yardQuartz countertopsCovered back patioBeautifully renovated kitchenTile backsplash
- 1 day |
- 91 |
- 0 |
Likely to sell faster than
Zillow last checked:
Listing updated:
Listed by:
Mercedes Delmar 0488187 817-368-3423,
United Real Estate 972-372-0590,
Marie Ong 0650023 214-931-9620,
United Real Estate
Source: NTREIS,MLS#: 21342994
Facts & features
Interior
Bedrooms & bathrooms
- Bedrooms: 3
- Bathrooms: 3
- Full bathrooms: 2
- 1/2 bathrooms: 1
Primary bedroom
- Features: Ceiling Fan(s)
- Level: Second
- Dimensions: 19 x 14
Bedroom
- Level: Second
- Dimensions: 13 x 12
Bedroom
- Level: Second
- Dimensions: 12 x 14
Breakfast room nook
- Level: First
- Dimensions: 11 x 11
Game room
- Features: Ceiling Fan(s)
- Level: Second
- Dimensions: 16 x 13
Kitchen
- Level: First
- Dimensions: 13 x 11
Living room
- Features: Ceiling Fan(s)
- Level: First
- Dimensions: 15 x 14
Heating
- Central, Electric
Cooling
- Central Air, Ceiling Fan(s), Electric
Appliances
- Included: Dishwasher, Electric Cooktop, Electric Oven, Electric Water Heater, Disposal, Microwave, Refrigerator
- Laundry: Washer Hookup, Dryer Hookup
Features
- Decorative/Designer Lighting Fixtures, Eat-in Kitchen, High Speed Internet, Open Floorplan, Pantry, Cable TV
- Flooring: Laminate, Tile
- Windows: Window Coverings
- Has basement: No
- Number of fireplaces: 1
- Fireplace features: Wood Burning
Interior area
- Total interior livable area: 2,124 sqft
Video & virtual tour
Property
Parking
- Total spaces: 2
- Parking features: Driveway, Garage
- Attached garage spaces: 2
Features
- Levels: Two
- Stories: 2
- Patio & porch: Covered
- Exterior features: Rain Gutters
- Pool features: None
- Fencing: Wood
Lot
- Size: 6,316 Square Feet
- Features: Interior Lot, Few Trees
- Residential vegetation: Grassed
Details
- Parcel number: 00002634668
Construction
Type & style
- Home type: SingleFamily
- Architectural style: Traditional,Detached
- Property subtype: Single Family Residence
Materials
- Brick
- Foundation: Slab
- Roof: Composition
Condition
- Year built: 1997
Utilities & green energy
- Sewer: Public Sewer
- Water: Public
- Utilities for property: Electricity Connected, Sewer Available, Separate Meters, Water Available, Cable Available
Community & HOA
Community
- Features: Sidewalks
- Security: Smoke Detector(s)
- Subdivision: Mill Creek Crossing 04
HOA
- Has HOA: No
Location
- Region: Garland
Financial & listing details
- Price per square foot: $173/sqft
- Tax assessed value: $376,680
- Annual tax amount: $1,609
- Date on market: 7/27/2026
- Cumulative days on market: 2 days
- Listing terms: Cash,Conventional,FHA
- Exclusions: curtains and rods
Estimated market value
$365,800
$348,000 - $384,000
$2,719/mo
Price history
| Date | Event | Price |
|---|---|---|
| 7/27/2026 | Listed for sale | $368,000-1.6%$173/sqft |
Source: NTREIS #21342994 Report a problem | ||
| 7/1/2026 | Listing removed | $374,000$176/sqft |
Source: NTREIS #21242511 Report a problem | ||
| 5/8/2026 | Price change | $374,000-2.9%$176/sqft |
Source: NTREIS #21242511 Report a problem | ||
| 4/17/2026 | Listed for sale | $385,000-2.5%$181/sqft |
Source: NTREIS #21242511 Report a problem | ||
| 9/30/2025 | Listing removed | $395,000$186/sqft |
Source: NTREIS #21057054 Report a problem | ||
| 9/11/2025 | Listed for sale | $395,000$186/sqft |
Source: NTREIS #21057054 Report a problem | ||
| 9/10/2025 | Listing removed | $395,000$186/sqft |
Source: NTREIS #20966102 Report a problem | ||
| 8/5/2025 | Price change | $395,000-1.3%$186/sqft |
Source: NTREIS #20966102 Report a problem | ||
| 7/16/2025 | Price change | $400,000-2.4%$188/sqft |
Source: NTREIS #20966102 Report a problem | ||
| 7/11/2025 | Price change | $410,000-3.5%$193/sqft |
Source: NTREIS #20966102 Report a problem | ||
| 6/23/2025 | Listed for sale | $425,000+213%$200/sqft |
Source: NTREIS #20966102 Report a problem | ||
| 6/20/2010 | Listing removed | $135,777$64/sqft |
Source: RE/MAX Premier IV #11352396 Report a problem | ||
| 4/1/2010 | Price change | $135,777-1.6%$64/sqft |
Source: RE/MAX Premier IV #11352396 Report a problem | ||
| 2/26/2010 | Price change | $138,000+36.6%$65/sqft |
Source: RE/MAX Premier IV #11352396 Report a problem | ||
| 9/29/2008 | Listed for sale | $101,000$48/sqft |
Source: Homes & Land Report a problem | ||
| 8/13/2008 | Listing removed | $101,000$48/sqft |
Source: Prudential Real Estate #11005143 Report a problem | ||
| 5/29/2008 | Listed for sale | $101,000$48/sqft |
Source: Prudential Real Estate #11005143 Report a problem | ||
| 2/12/2008 | Sold | -- |
Source: Public Record Report a problem | ||
Public tax history
| Year | Property taxes | Tax assessment |
|---|---|---|
| 2025 | $1,609 +9.3% | $376,680 |
| 2024 | $1,473 +7.5% | $376,680 +17.7% |
| 2023 | $1,369 +3.5% | $320,070 |
| 2022 | $1,323 -8.1% | $320,070 +23.4% |
| 2021 | $1,440 +5.6% | $259,460 |
| 2020 | $1,363 +8.9% | $259,460 +6.9% |
| 2019 | $1,252 +8.3% | $242,770 +21.1% |
| 2018 | $1,155 -75.2% | $200,420 |
| 2017 | $4,666 +10.5% | $200,420 +13% |
| 2016 | $4,223 +28.7% | $177,290 +12.6% |
| 2015 | $3,282 | $157,470 +17.9% |
| 2014 | $3,282 | $133,570 |
| 2013 | -- | -- |
| 2012 | -- | -- |
| 2011 | -- | -- |
| 2010 | -- | -- |
| 2009 | -- | -- |
| 2008 | -- | -- |
| 2007 | -- | -- |
| 2005 | -- | -- |
| 2004 | -- | -- |
| 2003 | -- | -- |
| 2002 | -- | -- |
| 2001 | -- | -- |
Find assessor info on the county website
Monthly payment
Est. payment
Payment breakdown
Explore the cost of this home by adjusting the details. Changes won't be saved.Climate risks
Neighborhood: Mill Creek Crossing
Nearby schools
GreatSchools rating
- 10/10Kimberlin Academy for ExcellenceGrades: PK-5Distance: 0.8 mi
- 9/10Austin Academy For ExcellenceGrades: 6-8Distance: 0.5 mi
- 5/10Garland High SchoolGrades: 9-12Distance: 1.9 mi
Schools provided by the listing agent
- District: Garland ISD
Source: NTREIS. This data may not be complete. We recommend contacting the local school district to confirm school assignments for this home.
- $284,0003 bd2 ba1.5k sqft1317 Forbes Dr, Garland, TX 75040Off Market

- $394,1004 bd2 ba2.7k sqft730 Mill Branch Dr, Garland, TX 75040Off Market
- $--3 bd2 ba1.3k sqft738 Mill Branch Dr, Garland, TX 75040Sold

- $359,4003 bd2 ba2.3k sqft722 Mill Branch Dr, Garland, TX 75040Off Market
- $289,8003 bd2 ba1.5k sqft1321 Forbes Dr, Garland, TX 75040Off Market
- $296,6003 bd2 ba1.5k sqft714 Mill Branch Dr, Garland, TX 75040Off Market
- $299,7003 bd2 ba1.5k sqft1317 Forbes Drive, Garland, TX 75040Off Market
- $288,0003 bd2 ba1.2k sqft1314 Forbes Dr, Garland, TX 75040Off Market
A local agent can set up tours, give advice and negotiate with sellers.
A local lender can help you make sure your offer is ready when you are.
Similar homes
- $350,0004 bd3 ba2.7k sqft1257 Regal Dr, Garland, TX 75040For Sale
 MLS ID #21311241, Hassan Butt. NTREIS
 - $379,9505 bd3 ba2.1k sqft110 RIDGEGATE DR, Garland, TX 75040For Sale

 MLS ID #1994730, Diana De La Torre TREC #474600, SuccaSa LLC. LERA MLS
 - $379,9003 bd3 ba1.7k sqft3309 Graybar Dr, Garland, TX 75040For Sale
 MLS ID #21323079, Jimmy Lee. NTREIS
 - $286,0003 bd2 ba2.1k sqft400 Edgefield Dr, Garland, TX 75040For Sale
 MLS ID #21284327, Amy Ivey. NTREIS
 - $315,0003 bd3 ba2.4k sqft2806 Harpers Ferry Ln, Garland, TX 75043For SaleMLS ID #21309566, Mayra Gutierrez. NTREIS
- $306,2005 bd2 ba1.5k sqft306 Ivy Way, Garland, TX 75043For SaleMLS ID #21339804, Akemi Watkins. NTREIS
- $350,0003 bd2 ba1.2k sqft1410 Bowie St, Garland, TX 75042For SaleMLS ID #21184286, Mizael Valles. NTREIS
- $373,0003 bd2 ba2.3k sqft2015 Sandi Ln, Sachse, TX 75048For SaleMLS ID #21162833, Gabriella Fodor. NTREIS
- $340,0006 bd3 ba1.9k sqft3402 Hayman Dr, Garland, TX 75043For SaleMLS ID #21176178, Efrain Campuzano Benitez. NTREIS
- $349,0004 bd2 ba2k sqft4001 Burning Tree Ln, Garland, TX 75042For SaleMLS ID #21283681, Syed Naqvi. NTREIS
- $285,9003 bd2 ba1.5k sqft1017 Mill River Dr, Garland, TX 75043For SaleMLS ID #6290162, Edita Herrera, RA Brokers. HAR
- $350,0003 bd2 ba1.7k sqft2818 Gayle Dr, Garland, TX 75044For SaleMLS ID #21289378, Thao Nguyen. NTREIS
- $310,0003 bd2 ba1.7k sqft610 Prescott Dr, Garland, TX 75041For SaleMLS ID #21280155, Linford Cox. NTREIS
- $249,9003 bd2 ba1.2k sqft1529 Meridian Way, Garland, TX 75040For SaleMLS ID #21309023, Bilal Musavvir. NTREIS
- $315,0003 bd2 ba1.9k sqft1201 Dandelion Dr, Garland, TX 75043For SaleMLS ID #21284622, Lisa Patton. NTREIS
- $335,0004 bd4 ba2k sqft3422 Jonquil Ln, Rowlett, TX 75089For SaleMLS ID #21228751, Jose Lopez. NTREIS
- $374,5804 bd2 ba1.9k sqft910 Village Green Dr, Rockwall, TX 75087For SaleMLS ID #21330057, Susan Huffman. NTREIS
- $350,0004 bd2 ba1.7k sqft816 Elmo Dr, Seagoville, TX 75159For SaleMLS ID #21325666, Juan Rivera. NTREIS
- $499,9995 bd2 ba2.2k sqft10940 Ferndale Rd, Dallas, TX 75238For SaleMLS ID #21341360, Brooke Emerson. NTREIS
- $419,9004 bd3 ba2.3k sqft4607 Canvasback Ln, Sachse, TX 75048For SaleMLS ID #21293879, Hanish Kwatra. NTREIS
