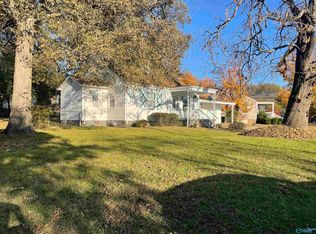
Welcome to downtown living at its finest in the prime Medical District! This brand-new, fully remodeled home seamlessly blends modern fixtures with classic neighborhood charm. Inside, an open-concept living space invites you in, leading to a spacious primary suite featuring a luxurious tile ensuite. Every bathroom boasts custom tile work, and literally everything in the house is completely new. Step outside to enjoy bright mornings or relaxing evenings on your massive new deck, overlooking a fully landscaped, private backyard. Perfect for entertaining or quiet retreats, this turn-key gem offers uncompromised style, top-tier updates, and an unbeatable location. Welcome home!
For sale
$499,000
2704 Overton Rd SW, Huntsville, AL 35801
3beds
1,700sqft
Single Family Residence
Built in 2026
7,405 Square Feet Lot
$488,500 Zestimate®
$294/sqft
$-- HOA
What's special
Modern fixturesLuxurious tile ensuiteFully landscaped private backyardMassive new deckOpen-concept living spaceSpacious primary suite
- 31 days
- 710
- 39
Zillow last checked:
Listing updated:
Listed by:
Seth Swalve 256-736-4001,
Capstone Realty LLC Huntsville,
David Ivey 256-655-4946,
Capstone Realty LLC Huntsville
Source: ValleyMLS,MLS#: 21927270
Facts & features
Interior
Bedrooms & bathrooms
- Bedrooms: 3
- Bathrooms: 2
- Full bathrooms: 2
Rooms
- Room types: Master Bedroom, Living Room, Bedroom 2, Dining Room, Bedroom 3, Kitchen, Laundry
Primary bedroom
- Features: Recessed Lighting, Smooth Ceiling, LVP
- Level: First
- Area: 225
- Dimensions: 15 x 15
Bedroom 2
- Features: Ceiling Fan(s), Recessed Lighting, Smooth Ceiling, LVP
- Level: First
- Area: 144
- Dimensions: 12 x 12
Bedroom 3
- Features: Ceiling Fan(s), Recessed Lighting, Smooth Ceiling, LVP
- Level: First
- Area: 132
- Dimensions: 11 x 12
Dining room
- Features: Recessed Lighting, Smooth Ceiling, LVP Flooring
- Level: First
- Area: 255
- Dimensions: 17 x 15
Kitchen
- Features: Kitchen Island, Recessed Lighting, Smooth Ceiling, Tile, LVP
- Level: First
- Area: 204
- Dimensions: 12 x 17
Living room
- Features: Recessed Lighting, Smooth Ceiling, LVP
- Level: First
- Area: 192
- Dimensions: 12 x 16
Laundry room
- Features: Recessed Lighting, Smooth Ceiling, LVP
- Level: First
- Area: 64
- Dimensions: 8 x 8
Heating
- Central 1
Cooling
- Central 1
Features
- Basement: Crawl Space
- Has fireplace: No
- Fireplace features: None
Interior area
- Total interior livable area: 1,700 sqft
Property
Parking
- Total spaces: 1
- Parking features: Carport, Driveway-Gravel
- Carport spaces: 1
Lot
- Size: 7,405 Square Feet
Details
- Parcel number: 1701121006069.000
Construction
Type & style
- Home type: SingleFamily
- Architectural style: Craftsman
- Property subtype: Single Family Residence
Condition
- New construction: No
- Year built: 2026
Utilities & green energy
- Sewer: Public Sewer
- Water: Public
Community & HOA
Community
- Subdivision: Mayfair
HOA
- Has HOA: No
Location
- Region: Huntsville
Financial & listing details
- Price per square foot: $294/sqft
- Tax assessed value: $154,000
- Annual tax amount: $1,786
- Date on market: 8/24/2026
Estimated market value
$488,500
$464,000 - $513,000
$2,479/mo
Price history
| Date | Event | Price |
|---|---|---|
| 8/24/2026 | Listed for sale | $499,000+132.1%$294/sqft |
Source:  ValleyMLS #21927270 Report a problem ValleyMLS #21927270 Report a problem | ||
| 5/19/2025 | Sold | $215,000+13.2%$126/sqft |
Source: ValleyMLS #21889319 Report a problem | ||
| 8/30/2024 | Sold | $190,000-11.6%$112/sqft |
Source: Public Record Report a problem | ||
| 8/1/2024 | Listed for sale | $215,000$126/sqft |
Source: Owner Report a problem | ||
Public tax history
| Year | Property taxes | Tax assessment |
|---|---|---|
| 2025 | $1,786 +19.1% | $30,800 +19.1% |
| 2024 | $1,500 +6.2% | $25,860 +6.2% |
| 2023 | $1,413 +35.8% | $24,360 +35.8% |
| 2022 | $1,041 | $17,940 |
| 2021 | $1,041 +6.7% | $17,940 +6.7% |
| 2020 | $976 | $16,820 |
| 2019 | $976 | $16,820 +2.3% |
| 2018 | $976 +2.3% | $16,440 |
| 2017 | $954 | $16,440 -3.1% |
| 2016 | $954 -3.1% | $16,960 |
| 2015 | $984 +4.7% | $16,960 +4.7% |
| 2014 | $940 | $16,200 |
Find assessor info on the county website
Monthly payment
Est. payment
Payment breakdown
Explore the cost of this home by adjusting the details. Changes won't be saved.Climate risks
Neighborhood: Thornton Acres
Nearby schools
Schools provided by the listing agent
- Elementary: Jones Valley
- Middle: Huntsville
- High: Huntsville
Source: ValleyMLS. This data may not be complete. We recommend contacting the local school district to confirm school assignments for this home.
- $350,5003 bd2 ba1.4k sqft2706 Overton Rd SW, Huntsville, AL 35801Off Market
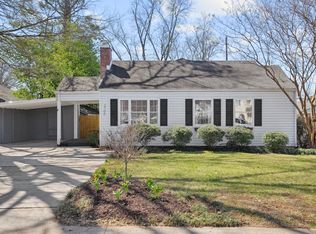
- $277,0002 bd2 ba1.2k sqft2702 Overton Rd SW, Huntsville, AL 35801Off Market
- $201,400-- bd1 ba940 sqft2708 Overton Rd SW, Huntsville, AL 35801Off Market
- $481,1004 bd3 ba1.9k sqft2701 Hastings Rd SW, Huntsville, AL 35801Off Market
Similar homes
- $524,0003 bd2 ba1.8k sqft507 Fearn St SE, Huntsville, AL 35801For Sale
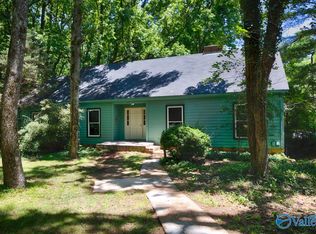 MLS ID #21921225, Lore Hislop. ValleyMLS
 - $--4 bd3 ba1.9k sqft1711 Haynes Ave NE, Huntsville, AL 35811Auction
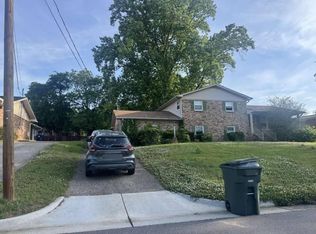 ServiceLink Auction
 - $464,9004 bd3 ba2.1k sqft2016 Orba Dr NE, Huntsville, AL 35811For Sale
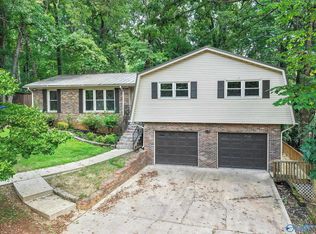 MLS ID #21928534, Stephanie McGuire. ValleyMLS
 - $365,9003 bd3 ba1.2k sqft1931 Vanderbilt Cir SW, Huntsville, AL 35801For Sale
 MLS ID #21904117, Gale Coleman. ValleyMLS
