Want that new home feel without the new home price? This 3 bed, 2 bath home in Rocky Face is just five years old and sits on a beautiful one-acre lot with a great mix of open and partially wooded space. Thoughtful upgrades throughout give it a step above builder-grade. All appliances stay, including washer and dryer, plus a storage building, ideal for equipment, hobbies, or even a workshop. Enjoy a peaceful setting with quick access to everyday conveniences?10 minutes to I-75 and Dalton Park or Miracle Field Park with all its amenities.
Pending
Price cut: $25.5K (9/16)
$269,500
2704 Quarles Rd, Rocky Face, GA 30740
3beds
1,344sqft
Single Family Residence
Built in 2021
1 Acres Lot
$264,100 Zestimate®
$201/sqft
$-- HOA
What's special
Beautiful one-acre lotThoughtful upgrades throughout
- 45 days
- 238
- 19
Likely to sell faster than
Zillow last checked:
Listing updated:
Listed by:
Angie West 706-463-3644,
Heritage Dalton Group LLC
Source: Greater Chattanooga Realtors,MLS#: 1542582
Facts & features
Interior
Bedrooms & bathrooms
- Bedrooms: 3
- Bathrooms: 2
- Full bathrooms: 2
Primary bedroom
- Level: First
Bedroom
- Level: First
Bedroom
- Level: First
Primary bathroom
- Level: First
Bathroom
- Level: First
Kitchen
- Level: First
Heating
- Central, Heat Pump
Cooling
- Central Air, Ceiling Fan(s)
Appliances
- Included: Built-In Electric Range, Dryer, Electric Range, Electric Water Heater, Microwave, Refrigerator, Self Cleaning Oven, Stainless Steel Appliance(s), Washer, Water Heater
- Laundry: Laundry Room
Features
- Ceiling Fan(s), Double Vanity, High Speed Internet, Kitchen Island, Pantry, Storage, Tub/shower Combo, Sitting Area, Split Bedrooms
- Flooring: Luxury Vinyl
- Windows: Vinyl Frames
- Basement: Crawl Space
- Has fireplace: No
Interior area
- Total structure area: 1,344
- Total interior livable area: 1,344 sqft
- Finished area above ground: 1,344
Property
Parking
- Total spaces: 2
- Parking features: Concrete, Driveway, Garage
- Attached garage spaces: 2
Features
- Levels: One
- Stories: 1
- Patio & porch: Covered, Deck, Front Porch, Porch, Rear Porch, Porch - Covered
- Exterior features: Storage
Lot
- Size: 1 Acres
- Dimensions: 105 x 137 x 115 x 467
- Features: Gentle Sloping, Level
Details
- Additional structures: Storage
- Parcel number: 2727102032
Construction
Type & style
- Home type: SingleFamily
- Architectural style: Ranch
- Property subtype: Single Family Residence
Materials
- HardiPlank Type
- Foundation: Brick/Mortar
- Roof: Shingle
Condition
- New construction: No
- Year built: 2021
Utilities & green energy
- Sewer: Septic Tank
- Water: Public
- Utilities for property: Electricity Connected, Other, Water Connected
Community & HOA
Community
- Subdivision: None
HOA
- Has HOA: No
Location
- Region: Rocky Face
Financial & listing details
- Price per square foot: $201/sqft
- Tax assessed value: $283,479
- Annual tax amount: $2,496
- Date on market: 9/11/2026
- Listing terms: Cash,Conventional,FHA,USDA Loan,VA Loan
- Inclusions: 12 X 20 Outdoor storage building will remain with property.
- Road surface type: Asphalt, Paved
Estimated market value
$264,100
$251,000 - $277,000
$1,982/mo
Price history
| Date | Event | Price |
|---|---|---|
| 10/4/2026 | Pending sale | $269,500$201/sqft |
Source: Greater Chattanooga Realtors #1542582 Report a problem | ||
| 9/16/2026 | Price change | $269,500-8.6%$201/sqft |
Source:  Carpet Capital AOR #136215 Report a problem Carpet Capital AOR #136215 Report a problem | ||
| 8/14/2026 | Price change | $295,000-1.6%$219/sqft |
Source: Carpet Capital AOR #136215 Report a problem | ||
| 7/14/2026 | Price change | $299,900-2.9%$223/sqft |
Source: eXp Realty #20262455 Report a problem | ||
| 5/14/2026 | Price change | $309,000-1.9%$230/sqft |
Source: Greater Chattanooga Realtors #1533707 Report a problem | ||
| 5/7/2026 | Listed for sale | $315,000$234/sqft |
Source: Greater Chattanooga Realtors #1533707 Report a problem | ||
Public tax history
| Year | Property taxes | Tax assessment |
|---|---|---|
| 2025 | $241 -89.1% | $113,392 +31.9% |
| 2024 | $2,198 +20% | $85,947 +15.5% |
| 2023 | $1,832 +134.5% | $74,434 +128.4% |
| 2022 | $781 | $32,587 |
Find assessor info on the county website
Monthly payment
Est. payment
Payment breakdown
Explore the cost of this home by adjusting the details. Changes won't be saved.Climate risks
Neighborhood: 30740
Nearby schools
Schools provided by the listing agent
- Elementary: Westside Elementary
- Middle: Westside Middle
- High: Northwest High
Source: Greater Chattanooga Realtors. This data may not be complete. We recommend contacting the local school district to confirm school assignments for this home.
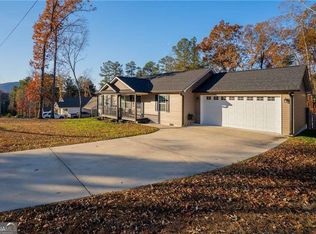

Similar homes
- $275,0003 bd2 ba1.2k sqft246 Old Babb Rd, Rocky Face, GA 30740For Sale
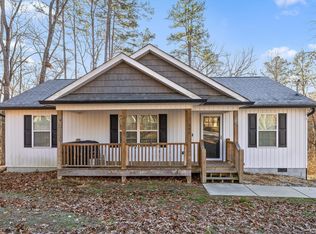 MLS ID #1538179, Grace Edrington. Greater Chattanooga Realtors
 - $265,0003 bd2 ba1.1k sqft3580 Colston Ln, Tunnel Hill, GA 30755For Sale
 MLS ID #1544935, Brandon Chatfield. Greater Chattanooga Realtors
 - $259,9003 bd2 ba1.1k sqft3587 Colston Ln, Tunnel Hill, GA 30755For Sale
 MLS ID #1544856, Jennifer L Cooper. Greater Chattanooga Realtors
 - $275,0003 bd2 ba1.5k sqft4265 Troy Dr, Dalton, GA 30721For Sale
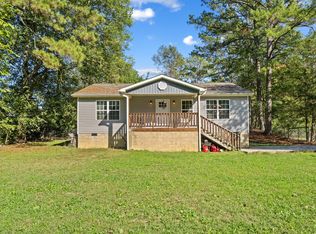 MLS ID #136750, Yolanda Arellano. Carpet Capital AOR
