Gorgeous rancher with a finished daylight basement in Jesse’s Bluff in the coveted Mead School District! This stunning home is situated on an oversized 1/2 acre lot and features main floor living & soaring cathedral ceilings with exquisite views from every window! Oversized 3-car attached garage has a massive RV bay that is 16 ft wide x 46 ft deep with a 16-ft tall garage door and an RV dump clean-out port in driveway. Main floor master bedroom with walk-in closet, en-suite bath with double vanity & beautifully tiled walk-in shower. There are 2 additional bedrooms upstairs and 2 downstairs. The large family room on the lower level is plumbed for a gas fireplace & opens out to a covered patio with hot tub & sweeping mountain views! The property boasts beautifully landscaped, low-maintenance front & back yards with access to the swale below, through a private locked gate. Gravel side yard has room to store a boat or trailer. Garage is extra deep and a full-size pickup truck can fit in any of the 3 garage bays.
Active
Price cut: $20K (8/28)
$810,000
2706 W Howesdale Rd, Spokane, WA 99208
5beds
3baths
3,202sqft
Single Family Residence
Built in 2021
0.5 Acres Lot
$-- Zestimate®
$253/sqft
$29/mo HOA
What's special
Sweeping mountain viewsFinished daylight basementMain floor master bedroomWalk-in closetBeautifully tiled walk-in showerSoaring cathedral ceilingsMain floor living
- 26 days
- 620
- 37
Zillow last checked:
Listing updated:
Listed by:
Jed Maclaurin 509-808-0611,
Windermere Manito, LLC
Source: SMLS as distributed by MLS GRID,MLS#: 202622234
Facts & features
Interior
Bedrooms & bathrooms
- Bedrooms: 5
- Bathrooms: 3
Basement
- Level: Basement
First floor
- Level: First
- Area: 1601 Square Feet
Heating
- Natural Gas, Forced Air
Cooling
- Central Air
Appliances
- Included: Free-Standing Range, Gas Range, Dishwasher, Refrigerator, Disposal, Microwave
Features
- Cathedral Ceiling(s), Hard Surface Counters
- Windows: Vinyl Frames
- Basement: Full,Finished,Daylight,Rec/Family Area,Walk-Out Access
- Number of fireplaces: 1
- Fireplace features: Gas
Interior area
- Total structure area: 3,202
- Total interior livable area: 3,202 sqft
Video & virtual tour
Property
Parking
- Total spaces: 3
- Parking features: Attached, RV Access/Parking, Workshop in Garage, Garage Door Opener, Off Site, Oversized
- Garage spaces: 3
Features
- Levels: One
- Stories: 1
- Fencing: Fenced Yard
- Has view: Yes
- View description: Mountain(s)
Lot
- Size: 0.5 Acres
- Features: Views, Sprinkler - Automatic, Open Lot, Rolling Slope, Oversized Lot
Details
- Parcel number: 26132.1907
Construction
Type & style
- Home type: SingleFamily
- Architectural style: Ranch
- Property subtype: Single Family Residence
Materials
- Stone Veneer, Fiber Cement
- Roof: Composition
Condition
- New construction: No
- Year built: 2021
Community & HOA
Community
- Subdivision: Jesse's Bluff
HOA
- Has HOA: Yes
- HOA fee: $350 annually
Location
- Region: Spokane
Financial & listing details
- Price per square foot: $253/sqft
- Tax assessed value: $573,800
- Annual tax amount: $5,725
- Date on market: 8/7/2026
- Listing terms: VA Loan,Conventional,Cash
- Road surface type: Paved
Estimated market value
Not available
Estimated sales range
Not available
Not available
Price history
| Date | Event | Price |
|---|---|---|
| 8/28/2026 | Price change | $810,000-2.4%$253/sqft |
Source:  SMLS as distributed by MLS GRID #202622234 Report a problem SMLS as distributed by MLS GRID #202622234 Report a problem | ||
| 8/17/2026 | Price change | $830,000-2.9%$259/sqft |
Source: SMLS as distributed by MLS GRID #202622234 Report a problem | ||
| 8/7/2026 | Listed for sale | $855,000-2.3%$267/sqft |
Source: SMLS as distributed by MLS GRID #202622234 Report a problem | ||
| 6/11/2026 | Listing removed | $874,999$273/sqft |
Source: SMLS as distributed by MLS GRID #202613236 Report a problem | ||
| 5/19/2026 | Price change | $874,999-1%$273/sqft |
Source: SMLS as distributed by MLS GRID #202613236 Report a problem | ||
| 4/28/2026 | Price change | $884,000-1.8%$276/sqft |
Source: SMLS as distributed by MLS GRID #202613236 Report a problem | ||
| 3/10/2026 | Listed for sale | $899,900$281/sqft |
Source: SMLS as distributed by MLS GRID #202613236 Report a problem | ||
| 11/26/2025 | Listing removed | $899,900$281/sqft |
Source: SMLS as distributed by MLS GRID #202525373 Report a problem | ||
| 10/10/2025 | Listed for sale | $899,900+59.8%$281/sqft |
Source: SMLS as distributed by MLS GRID #202525373 Report a problem | ||
| 8/11/2021 | Sold | $563,214+361.7%$176/sqft |
Source: SMLS as distributed by MLS GRID #201920702 Report a problem | ||
| 2/8/2021 | Sold | $122,000-77.8%$38/sqft |
Source: Public Record Report a problem | ||
| 4/21/2020 | Listing removed | $550,062$172/sqft |
Source: Coldwell Banker Tomlinson #201920702 Report a problem | ||
| 4/21/2020 | Pending sale | $550,062+11.4%$172/sqft |
Source: Coldwell Banker Tomlinson #201920702 Report a problem | ||
| 4/14/2020 | Price change | $493,750+1.7%$154/sqft |
Source: Coldwell Banker Tomlinson #201920702 Report a problem | ||
| 3/13/2020 | Price change | $485,500+2.2%$152/sqft |
Source: Coldwell Banker Tomlinson #201920702 Report a problem | ||
| 7/25/2019 | Listed for sale | $475,000$148/sqft |
Source: Coldwell Banker Tomlinson N #201920702 Report a problem | ||
Public tax history
| Year | Property taxes | Tax assessment |
|---|---|---|
| 2025 | $5,852 +2.2% | $573,800 +2.6% |
| 2024 | $5,725 +13.2% | $559,400 +1.9% |
| 2023 | $5,056 -5.9% | $548,800 -5.2% |
| 2022 | $5,374 +510.6% | $579,200 +704.4% |
| 2021 | $880 +15.4% | $72,000 +14.3% |
| 2020 | $763 +1.8% | $63,000 |
| 2019 | $750 | $63,000 +31% |
| 2018 | $750 | $48,090 |
Find assessor info on the county website
Monthly payment
Est. payment
Payment breakdown
Explore the cost of this home by adjusting the details. Changes won't be saved.Climate risks
Neighborhood: Forest Hills
Nearby schools
Schools provided by the listing agent
- Elementary: Prairie View
- Middle: Highland
- High: Mead
- District: Mead
Source: SMLS as distributed by MLS GRID. This data may not be complete. We recommend contacting the local school district to confirm school assignments for this home.

Similar homes
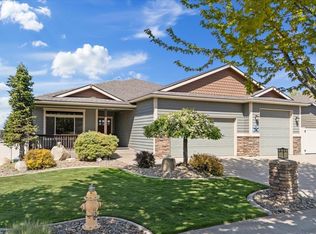
- $830,0005 bd4 ba3.6k sqft4210 W Pine Cliff Dr, Spokane, WA 99208For Sale
 MLS ID #202622390, Phoebe Webb, Windermere City Group. SMLS as distributed by MLS GRID
 - $799,9005 bd3 ba3.4k sqft110 E Sapphire Ln, Spokane, WA 99208For Sale
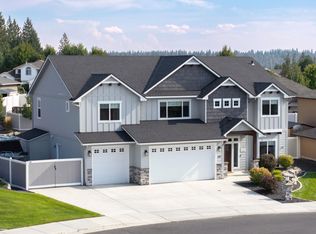 MLS ID #202612604, Kristina Bartlett, Keller Williams Spokane - Main. SMLS as distributed by MLS GRID
 - $799,9505 bd3 ba2.5k sqft34012 N Fawn Ln, Deer Park, WA 99006For Sale
 MLS ID #202623463, Konstantin Velikodnyy, Kelly Right Real Estate of Spokane. SMLS as distributed by MLS GRID
 - $799,0005 bd3 ba3.4k sqft17706 E Galaxy Dr, Greenacres, WA 99016For Sale
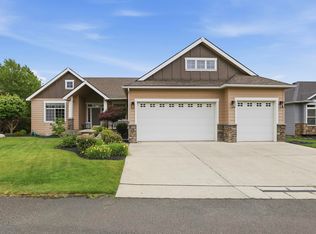 MLS ID #202623601, Caylin Novell, Windermere Manito, LLC. SMLS as distributed by MLS GRID
