Perched on the point of Howesdale Rd, this 5 Mile daylight rancher invites you to wake each morning to panoramic northern views of Mt. Spokane and the Selkirk range. Sunlight pours through soaring vaulted ceilings, filling the great room—an entertainer’s dream with custom cabinetry and quartz surfaces throughout. Step onto the covered deck or expansive 1,000 SF semi-covered patio and take in unforgettable sunrises, or unwind in the beautifully landscaped, low-maintenance yard with direct access to HOA common space. The thoughtfully designed main floor features utilities, a mudroom, and a luxurious primary suite with deck access, a spa-like bath, oversized custom shower, and soaker tub. Set on .42 acres with a dog run, double drive gates, and an oversized 3-car garage, this home blends comfort and function. Located in Mead School District, walking distance to elementary and middle schools, minutes to Kalispel Country Club, with a full footprint daylight basement ready for your vision.
Pending
Price cut: $25K (8/26)
$784,500
2712 W Howesdale Rd, Spokane, WA 99208
4beds
3baths
4,322sqft
Single Family Residence
Built in 2020
0.42 Acres Lot
$-- Zestimate®
$182/sqft
$31/mo HOA
What's special
- 22 days
- 688
- 20
Zillow last checked:
Listing updated:
Listed by:
Teddy Benson 509-435-3847,
Realty One Group Eclipse
Source: SMLS as distributed by MLS GRID,MLS#: 202622383
Facts & features
Interior
Bedrooms & bathrooms
- Bedrooms: 4
- Bathrooms: 3
Basement
- Level: Basement
First floor
- Level: First
- Area: 2161 Square Feet
Heating
- Natural Gas, Forced Air
Cooling
- Central Air
Appliances
- Included: Free-Standing Range, Dishwasher, Refrigerator, Disposal, Microwave
Features
- Cathedral Ceiling(s), Hard Surface Counters
- Windows: Vinyl Frames, Multi-Pane Windows
- Basement: Full,Unfinished,RI Bath,Daylight,Rec/Family Area,Walk-Out Access
- Number of fireplaces: 1
- Fireplace features: Masonry, Gas
Interior area
- Total structure area: 4,322
- Total interior livable area: 4,322 sqft
Video & virtual tour
Property
Parking
- Total spaces: 3
- Parking features: Attached, Garage Door Opener, Oversized
- Garage spaces: 3
Features
- Levels: One
- Stories: 1
- Fencing: Fenced Yard
- Has view: Yes
- View description: Mountain(s), Territorial
Lot
- Size: 0.42 Acres
- Features: Views, Sprinkler - Automatic, Oversized Lot
Details
- Parcel number: 26132.1906
Construction
Type & style
- Home type: SingleFamily
- Architectural style: Ranch
- Property subtype: Single Family Residence
Materials
- Stone Veneer, Masonite
- Roof: Composition
Condition
- New construction: No
- Year built: 2020
Community & HOA
Community
- Subdivision: Jesse's Bluff HOA
HOA
- Has HOA: Yes
- HOA fee: $375 annually
Location
- Region: Spokane
Financial & listing details
- Price per square foot: $182/sqft
- Tax assessed value: $670,700
- Annual tax amount: $6,826
- Date on market: 8/11/2026
- Listing terms: FHA,VA Loan,Conventional,Cash
- Road surface type: Paved
Estimated market value
Not available
Estimated sales range
Not available
Not available
Price history
| Date | Event | Price |
|---|---|---|
| 8/26/2026 | Pending sale | $784,500$182/sqft |
Source:  SMLS as distributed by MLS GRID #202622383 Report a problem SMLS as distributed by MLS GRID #202622383 Report a problem | ||
| 8/26/2026 | Price change | $784,500-3.1%$182/sqft |
Source: SMLS as distributed by MLS GRID #202622383 Report a problem | ||
| 8/11/2026 | Listed for sale | $809,500$187/sqft |
Source: SMLS as distributed by MLS GRID #202622383 Report a problem | ||
| 8/11/2026 | Listing removed | $809,500$187/sqft |
Source: SMLS as distributed by MLS GRID #202619920 Report a problem | ||
| 6/26/2026 | Listed for sale | $809,500-3.5%$187/sqft |
Source: SMLS as distributed by MLS GRID #202619920 Report a problem | ||
| 6/26/2026 | Listing removed | $839,000$194/sqft |
Source: SMLS as distributed by MLS GRID #202617195 Report a problem | ||
| 6/3/2026 | Price change | $839,000-1.9%$194/sqft |
Source: SMLS as distributed by MLS GRID #202617195 Report a problem | ||
| 5/12/2026 | Listed for sale | $855,000-2.8%$198/sqft |
Source: SMLS as distributed by MLS GRID #202617195 Report a problem | ||
| 5/12/2026 | Listing removed | $880,000$204/sqft |
Source: SMLS as distributed by MLS GRID #202614263 Report a problem | ||
| 4/13/2026 | Price change | $880,000-1.7%$204/sqft |
Source: SMLS as distributed by MLS GRID #202614263 Report a problem | ||
| 3/27/2026 | Listed for sale | $895,000+4.2%$207/sqft |
Source: SMLS as distributed by MLS GRID #202614263 Report a problem | ||
| 11/17/2025 | Listing removed | $859,000$199/sqft |
Source: SMLS as distributed by MLS GRID #202523875 Report a problem | ||
| 10/8/2025 | Price change | $859,000-1.8%$199/sqft |
Source: SMLS as distributed by MLS GRID #202523875 Report a problem | ||
| 9/12/2025 | Listed for sale | $875,000+40.2%$202/sqft |
Source: SMLS as distributed by MLS GRID #202523875 Report a problem | ||
| 1/21/2021 | Sold | $624,260+5.9%$144/sqft |
Source: SMLS as distributed by MLS GRID #201915024 Report a problem | ||
| 4/14/2020 | Pending sale | $589,408+18.5%$136/sqft |
Source: SMLS as distributed by MLS GRID #201915024 Report a problem | ||
| 2/16/2020 | Listing removed | $497,500+591%$115/sqft |
Source: Coldwell Banker Tomlinson #201915024 Report a problem | ||
| 12/16/2019 | Sold | $72,000-85.5%$17/sqft |
Source: Public Record Report a problem | ||
| 4/26/2019 | Listed for sale | $497,500$115/sqft |
Source: Coldwell Banker Tomlinson N #201915024 Report a problem | ||
Public tax history
| Year | Property taxes | Tax assessment |
|---|---|---|
| 2025 | $6,827 +0.6% | $670,700 +0.9% |
| 2024 | $6,787 +12.4% | $664,500 +1.2% |
| 2023 | $6,036 -6.2% | $656,700 -5.5% |
| 2022 | $6,433 +639% | $694,700 +864.9% |
| 2021 | $870 +14.1% | $72,000 +14.3% |
| 2020 | $763 +1.8% | $63,000 |
| 2019 | $750 | $63,000 +37.6% |
| 2018 | $750 | $45,800 |
Find assessor info on the county website
Monthly payment
Est. payment
Payment breakdown
Explore the cost of this home by adjusting the details. Changes won't be saved.Climate risks
Neighborhood: Forest Hills
Nearby schools
Schools provided by the listing agent
- Elementary: Prairie View
- Middle: Highland
- High: Mead
- District: Mead
Source: SMLS as distributed by MLS GRID. This data may not be complete. We recommend contacting the local school district to confirm school assignments for this home.
Similar homes
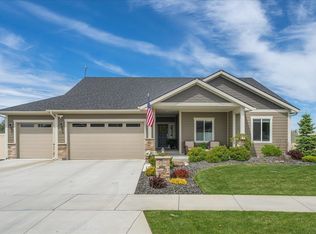
- $810,0005 bd3 ba3.2k sqft2706 W Howesdale Rd, Spokane, WA 99208For Sale
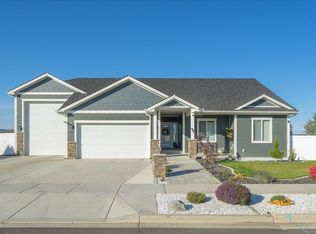 MLS ID #202622234, Jed Maclaurin, Windermere Manito, LLC. SMLS as distributed by MLS GRID
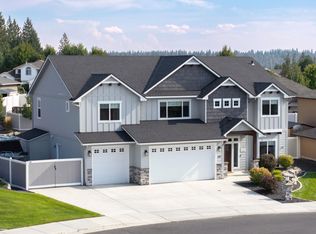
 - $830,0005 bd4 ba3.6k sqft4210 W Pine Cliff Dr, Spokane, WA 99208For Sale
 MLS ID #202622390, Phoebe Webb, Windermere City Group. SMLS as distributed by MLS GRID
 - $799,9005 bd3 ba3.4k sqft110 E Sapphire Ln, Spokane, WA 99208For Sale
 MLS ID #202612604, Kristina Bartlett, Keller Williams Spokane - Main. SMLS as distributed by MLS GRID
 - $555,0004 bd3 ba2.3k sqft1610 W Lavender Ct, Spokane, WA 99208For Sale
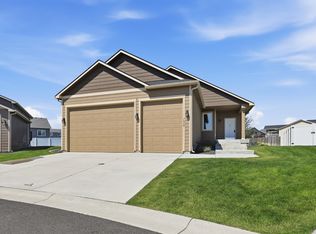 MLS ID #202623216, Jack Morse, Windermere North. SMLS as distributed by MLS GRID
