Coming Soon on deep water!
Coming soon 10/31
$699,900
2707 Clara Rd, Tyaskin, MD 21865
3beds
2,146sqft
Single Family Residence
Built in 1912
48.87 Acres Lot
$723,300 Zestimate®
$326/sqft
$-- HOA
What's special
- 419 days
- 762
- 44
Zillow last checked:
Listing updated:
Listed by:
Marti Hoster 410-603-6116,
ERA Martin Associates 4107491818,
Listing Team: Move With Marti Group, Co-Listing Agent: Roger Sansom 410-251-8574,
ERA Martin Associates
Source: Bright MLS,MLS#: MDWC2019380
Facts & features
Interior
Bedrooms & bathrooms
- Bedrooms: 3
- Bathrooms: 2
- Full bathrooms: 2
- Main level bathrooms: 1
Rooms
- Room types: Bedroom 2, Bedroom 3, Bedroom 1, Bathroom 1
Bedroom 1
- Level: Upper
Bedroom 2
- Level: Upper
Bedroom 3
- Level: Upper
Bathroom 1
- Level: Main
Bathroom 1
- Level: Upper
Heating
- Forced Air, Radiant, Oil
Cooling
- Ductless, Electric
Appliances
- Included: Dishwasher, Dryer, Microwave, Refrigerator, Oven, Washer, Water Heater
Features
- Ceiling Fan(s)
- Windows: Insulated Windows, Screens, Window Treatments
- Has basement: No
- Number of fireplaces: 1
- Fireplace features: Gas/Propane, Wood Burning Stove
Interior area
- Total structure area: 2,146
- Total interior livable area: 2,146 sqft
- Finished area above ground: 2,146
- Finished area below ground: 0
Property
Parking
- Total spaces: 2
- Parking features: Garage Door Opener, Storage, Detached
- Garage spaces: 2
Accessibility
- Accessibility features: None
Features
- Levels: Two
- Stories: 2
- Patio & porch: Patio
- Exterior features: Boat Storage
- Pool features: None
- Has view: Yes
- View description: Creek/Stream, River, Water
- Has water view: Yes
- Water view: Creek/Stream,River,Water
- Waterfront features: Rip-Rap, Boat - Powered, Canoe/Kayak, Fishing Allowed
- Body of water: Shiles Creek
- Frontage length: Water Frontage Ft: 1000
Lot
- Size: 48.87 Acres
- Features: Cleared, Wooded
Details
- Additional structures: Above Grade, Below Grade, Outbuilding
- Parcel number: 2303008401
- Zoning: AR
- Special conditions: Standard
Construction
Type & style
- Home type: SingleFamily
- Architectural style: Farmhouse/National Folk
- Property subtype: Single Family Residence
Materials
- Frame, Metal Siding, Stick Built
- Foundation: Block, Pillar/Post/Pier, Crawl Space
- Roof: Asphalt
Condition
- New construction: No
- Year built: 1912
Utilities & green energy
- Sewer: Septic Exists
- Water: Well
Community & HOA
Community
- Subdivision: None Available
HOA
- Has HOA: No
Location
- Region: Tyaskin
- Municipality: TYASKIN
Financial & listing details
- Price per square foot: $326/sqft
- Tax assessed value: $228,533
- Annual tax amount: $2,058
- Date on market: 10/31/2026
- Listing agreement: Exclusive Right To Sell
- Listing terms: Cash,Conventional,FHA 203(k)
- Ownership: Fee Simple
Estimated market value
$723,300
$608,000 - $861,000
$2,209/mo
Price history
| Date | Event | Price |
|---|---|---|
| 12/16/2014 | Sold | $435,000-3.1%$203/sqft |
Source: Public Record Report a problem | ||
| 9/2/2014 | Listing removed | $449,000$209/sqft |
Source: Brandywine Fine Properties Sotheby's International Realty #WC8178438 Report a problem | ||
| 5/7/2014 | Listed for sale | $449,000-5.3%$209/sqft |
Source: Brandywine Fine Properties Sotheby's International Realty #WC8178438 Report a problem | ||
| 9/11/2013 | Listed for sale | $474,000+5.6%$221/sqft |
Source: Brandywine Fine Properties Sothebys INTL Realty #WC8178438 Report a problem | ||
| 1/10/2002 | Sold | $449,000$209/sqft |
Source: Public Record Report a problem | ||
Public tax history
| Year | Property taxes | Tax assessment |
|---|---|---|
| 2026 | $2,222 +2.5% | $242,400 +6.1% |
| 2025 | $2,167 +5.3% | $228,533 +6.5% |
| 2024 | $2,058 +2.8% | $214,667 +6.9% |
| 2023 | $2,003 -1% | $200,800 |
| 2022 | $2,022 -0.9% | $200,800 +2.4% |
| 2021 | $2,041 +1.2% | $196,133 +1.2% |
| 2020 | $2,017 -0.6% | $193,800 |
| 2019 | $2,028 -0.5% | $193,800 |
| 2018 | $2,038 -6.7% | $193,800 -4.1% |
| 2017 | $2,185 +0.6% | $202,000 +2% |
| 2016 | $2,172 | $198,133 +2% |
| 2015 | $2,172 | $194,267 +2% |
| 2014 | $2,172 | $190,400 |
| 2013 | -- | $190,400 |
| 2012 | -- | $190,400 -23.4% |
| 2011 | -- | $248,670 +1.7% |
| 2010 | -- | $244,406 +1.8% |
| 2009 | -- | $240,143 +1.8% |
| 2008 | -- | $235,880 +20% |
| 2007 | -- | $196,532 +23.6% |
| 2006 | -- | $159,036 +30.9% |
| 2005 | -- | $121,540 +0.4% |
| 2004 | -- | $121,086 +0.4% |
| 2003 | -- | $120,633 +0.4% |
| 2002 | -- | $120,180 |
| 2001 | -- | $120,180 |
Find assessor info on the county website
Monthly payment
Est. payment
Payment breakdown
Explore the cost of this home by adjusting the details. Changes won't be saved.Climate risks
Neighborhood: 21865
Nearby schools
Schools provided by the listing agent
- District: Wicomico County Public Schools
Source: Bright MLS. This data may not be complete. We recommend contacting the local school district to confirm school assignments for this home.

Similar homes
- $639,9004 bd3 ba2k sqft13460 Harrison Landing Rd, Princess Anne, MD 21853For Sale

 MLS ID #MDSO2007494, Michael Alford, Coldwell Banker Realty. Bright MLS
 - $649,9004 bd4 ba2.1k sqftNone Available, Mardela Springs, MD 21837For Sale
 MLS ID #MDWC2024944, Jason French, Benson & Mangold, LLC. Bright MLS
 - $635,0003 bd3 ba1.6k sqftNone Available, Nanticoke, MD 21840For Sale
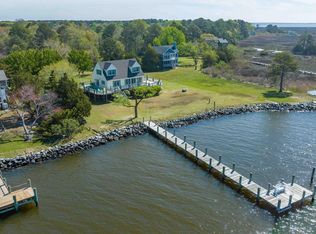 MLS ID #MDWC2018794, Michael Alford, Coldwell Banker Realty. Bright MLS
 - $465,0003 bd2 ba2.1k sqftNone Available, Quantico, MD 21856For Sale
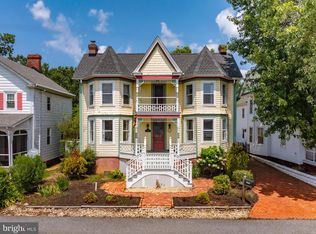 MLS ID #MDWC2023172, Gregory Erdie, Berkshire Hathaway HomeServices PenFed Realty - OP. Bright MLS
 - $895,0003 bd4 ba3.1k sqftNone Available, Eden, MD 21822For SaleMLS ID #MDWC2023678, Greg Johnson, ERA Martin Associates. Bright MLS
- $525,0003 bd2 ba1.2k sqft29728 Mount Vernon Rd, Princess Anne, MD 21853For SaleMLS ID #MDSO2007752, Benjamin Alder, The Land Group. Bright MLS
- $725,0004 bd3 ba2.9k sqft5757 Dockside Ln, Marion Station, MD 21838For SaleMLS ID #MDSO2007590, Glory Bee Costa, Keller Williams Select Realtors of Easton. Bright MLS
- $749,5003 bd1 ba1k sqft31244 Dog House Dr, Salisbury, MD 21804For SaleMLS ID #MDWC2023562, Donna Harrington, Coldwell Banker Realty. Bright MLS
- $625,0003 bd2 ba1.7k sqft3819 Maple Dam Rd, Cambridge, MD 21613For SaleMLS ID #MDDO2011174, Jesse Highling, The Land Group. Bright MLS
- $650,0003 bd3 ba2.4k sqft10660 Rosewood Ct, Princess Anne, MD 21853For SaleMLS ID #MDSO2007532, Kathleen Momme, Coldwell Banker Realty. Bright MLS
- $349,9905 bd3 ba2.2k sqft29523 Polks Rd, Princess Anne, MD 21853For SaleMLS ID #MDSO2007726, Louie Amabili, EXP Realty, LLC. Bright MLS
- $569,0003 bd2 ba1.6k sqft7751 Dividing Creek Rd, Pocomoke City, MD 21851For SaleMLS ID #MDSO2006432, Benjamin Alder, The Land Group. Bright MLS
- $599,9004 bd3 ba2.9k sqft10710 Rosewood Ct, Princess Anne, MD 21853For SaleMLS ID #MDSO2007854, Daniel Demers, Sell Your Home Services. Bright MLS
- $649,9004 bd3 ba2.8k sqftNone Available, Salisbury, MD 21801For SaleMLS ID #MDWC2024388, Kira Konarski, Keller Williams Realty. Bright MLS
- $635,0004 bd3 ba3.2k sqftNone Available, Salisbury, MD 21801For SaleMLS ID #MDWC2024156, Charlene L. Reaser, EXP Realty, LLC. Bright MLS
- $599,9004 bd4 ba2.8k sqftNone Available, Salisbury, MD 21801For SaleMLS ID #MDWC2024438, Jeff Dale, ERA Martin Associates. Bright MLS
- $549,9994 bd3 ba2.7k sqftNone Available, Salisbury, MD 21801For SaleMLS ID #MDWC2024824, Tim Dennis, Coldwell Banker Realty. Bright MLS
- $474,9004 bd3 ba2.6k sqftNone Available, Salisbury, MD 21801For SaleMLS ID #MDWC2024908, Marti Hoster, ERA Martin Associates. Bright MLS
- $875,0004 bd3 ba2.7k sqftNone Available, Nanticoke, MD 21840For SaleMLS ID #MDWC2023976, Robert Payne, RE/MAX Advantage Realty. Bright MLS
- $499,3333 bd2 ba2.2k sqft25980 Rumbley Rd, Westover, MD 21871For SaleMLS ID #MDSO2007112, Steve Kuzma, Weichert, Realtors - Diana Realty. Bright MLS
