Modern, All-Electric 1/2 Acre Lot - Welcome to the Sierra Plan! Discover the pinnacle of energy-efficient living in this spectacular new construction home on Ema Court. This 4-bedroom, 2.5 bath home showcasing the Sierra Plan by Amreston Homes, this property beautifully balances striking contemporary aesthetics with a fully all-electric design, delivering immense energy efficiency and long-term utility savings. Engineered for optimal performance and sustainability, it brings a fresh approach to modern living. The heart of this bright layout is a chef-inspired contemporary gourmet kitchen built to impress. Upgraded premium features include Waterfall Center Island, fully equipped with a sleek slide-in electric range, vent hood, modern microwave drawer, and included dishwasher. Solid granite countertops that extend throughout the entire home, paired with commanding 8-foot interior doors that elevate the space. Seamless Indoor-Outdoor Flow - Natural light floods the main open-concept living spaces, enjoy an extended covered patio option, seamlessly expanding your living space for outdoor dining, entertaining, or peaceful mornings. Ultimate Outdoor Freedom on a Half-Acre Lot - Sited on a sprawling, versatile half-acre lot, this home provides unmatched room for you to bring your RVs, ATVs, and outdoor gear. Best of all, there will be 200 linear feet of block perimeter wall included. Complete with a private, spacious primary suite and 2-car garage, the Sierra Plan is built to boldly adapt to your unique lifestyle.
Pending
Price cut: $33.2K (8/12)
$440,949
2708 Ema Ct NE, Rio Rancho, NM 87144
4beds
1,779sqft
Single Family Residence
Built in 2026
0.5 Acres Lot
$-- Zestimate®
$248/sqft
$-- HOA
What's special
Extended covered patio optionSprawling versatile half-acre lotChef-inspired contemporary gourmet kitchenAll-electric designModern microwave drawerPrivate spacious primary suiteIncluded dishwasher
- 52 days
- 158
- 4
Zillow last checked:
Listing updated:
Listed by:
Brian Leigh Earnest 505-934-1756,
Realty One of New Mexico 505-883-9400
Source: SWMLS,MLS#: 1107792
Facts & features
Interior
Bedrooms & bathrooms
- Bedrooms: 4
- Bathrooms: 3
- Full bathrooms: 1
- 3/4 bathrooms: 1
- 1/2 bathrooms: 1
Primary bedroom
- Level: Main
- Area: 186.2
- Dimensions: 13.3 x 14
Bedroom 2
- Level: Main
- Area: 104
- Dimensions: 10.4 x 10
Bedroom 3
- Level: Main
- Area: 105.04
- Dimensions: 10.1 x 10.4
Bedroom 4
- Level: Main
- Area: 104.03
- Dimensions: 10.1 x 10.3
Kitchen
- Level: Main
- Area: 219.03
- Dimensions: 14.7 x 14.9
Living room
- Level: Main
- Area: 193.23
- Dimensions: 11.3 x 17.1
Heating
- Central, Electric, Forced Air
Cooling
- Refrigerated
Appliances
- Included: Dishwasher, Free-Standing Electric Range, Disposal, Microwave, Range Hood, Self Cleaning Oven
- Laundry: Electric Dryer Hookup
Features
- Ceiling Fan(s), Dual Sinks, Kitchen Island, Main Level Primary, Pantry, Shower Only, Separate Shower, Walk-In Closet(s)
- Flooring: Carpet, Tile
- Windows: Double Pane Windows, Insulated Windows, Low-Emissivity Windows, Vinyl
- Has basement: No
- Has fireplace: No
Interior area
- Total structure area: 1,779
- Total interior livable area: 1,779 sqft
Property
Parking
- Total spaces: 2
- Parking features: Attached, Electricity, Garage, Garage Door Opener
- Attached garage spaces: 2
Features
- Levels: One
- Stories: 1
- Patio & porch: Covered, Patio
- Exterior features: Sprinkler/Irrigation
Lot
- Size: 0.5 Acres
- Features: Cul-De-Sac, Landscaped, Xeriscape
Details
- Additional structures: None
- Parcel number: 1012076235205
- Zoning description: R-1
Construction
Type & style
- Home type: SingleFamily
- Property subtype: Single Family Residence
Materials
- Frame, Synthetic Stucco
- Foundation: Slab
- Roof: Pitched,Shingle
Condition
- New Construction
- New construction: Yes
- Year built: 2026
Details
- Builder name: Amreston Construction Llc
Utilities & green energy
- Electric: 220 Volts in Garage
- Water: Public
- Utilities for property: Cable Available, Electricity Connected, Water Connected
Green energy
- Energy generation: None
- Water conservation: Water-Smart Landscaping
Community & HOA
Community
- Security: Smoke Detector(s)
- Subdivision: RIO RANCHO ESTATES
Location
- Region: Rio Rancho
Financial & listing details
- Price per square foot: $248/sqft
- Annual tax amount: $117
- Date on market: 7/23/2026
- Cumulative days on market: 53 days
- Listing terms: Cash,Conventional,FHA,VA Loan
- Road surface type: Dirt
Estimated market value
Not available
Estimated sales range
Not available
Not available
Price history
| Date | Event | Price |
|---|---|---|
| 8/21/2026 | Pending sale | $440,949$248/sqft |
Source:  SWMLS #1107792 Report a problem SWMLS #1107792 Report a problem | ||
| 8/12/2026 | Price change | $440,949-7%$248/sqft |
Source: SWMLS #1107792 Report a problem | ||
| 7/23/2026 | Listed for sale | $474,149$267/sqft |
Source: SWMLS #1107792 Report a problem | ||
Public tax history
Tax history is unavailable.
Monthly payment
Est. payment
Payment breakdown
Explore the cost of this home by adjusting the details. Changes won't be saved.Climate risks
Neighborhood: 87144

- $469,5064 bd3 ba1.8k sqft2712 Ema Ct NE, Rio Rancho, NM 87144New Construction
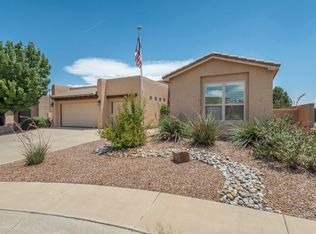
- $484,8003 bd2 ba2.2k sqft2619 Vista Manzano Loop NE, Rio Rancho, NM 87144Off Market
- $--3 bd3 ba2.5k sqft2615 Vista Manzano Loop, Rio Rancho, NM 87144Sold
- $490,9003 bd3 ba2.3k sqft2611 Vista Manzano Loop NE, Rio Rancho, NM 87144Off Market
Similar homes
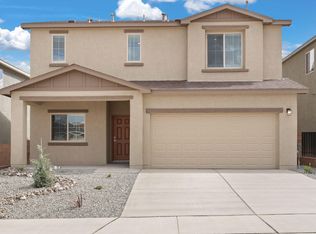
- from $450,9904 bd3 ba1.8k sqftSanta Fe Plan, Lomas Encantadas 1E, Rio Rancho, NM 87144New Construction
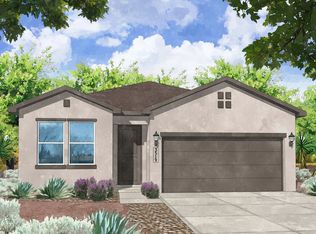 Amreston Homes
 - $399,0003 bd3 ba1.8k sqft5417 E Village Rd, Rio Rancho, NM 87144For Sale
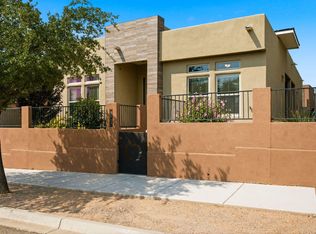 MLS ID #1109001, The Venegas Group, Keller Williams Realty. SWMLS
 - $449,9004 bd3 ba2.2k sqft1525 Rawhide Loop NE, Rio Rancho, NM 87144New Construction
 SWMLS
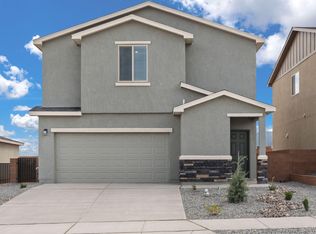
SWMLS - $434,9004 bd3 ba1.8k sqft1732 Cowboy Haven Ln NE, Rio Rancho, NM 87144New Construction
 SWMLS
SWMLS
