Welcome to Amreston Homes Santa Fe Plan! The welcoming full-light front door sets the stage, opening into this stunning 1,888 sq. ft., 4-bedroom, 3.5-bathroom new construction home. Built for maximum efficiency, this all-electric design blends sustainable living. The interior features impressive 8ft interior doors, a warm color palette, and striking black hardware throughout. The chef's kitchen serves as a visual masterpiece with a large waterfall island, while the inviting open concept living space boasts an electric fireplace. Situated on a sprawling half-acre lot, you'll love the outdoor freedom of the extended covered patio option and ample space for your RVs and ATVs. Tour today!
New construction
Price cut: $33K (8/12)
$469,506
2712 Ema Ct NE, Rio Rancho, NM 87144
4beds
1,888sqft
Single Family Residence
Built in 2026
0.5 Acres Lot
$-- Zestimate®
$249/sqft
$-- HOA
What's special
- 93 days
- 145
- 7
Zillow last checked:
Listing updated:
Listed by:
Brian Leigh Earnest 505-934-1756,
Realty One of New Mexico 505-883-9400
Source: SWMLS,MLS#: 1106980
Facts & features
Interior
Bedrooms & bathrooms
- Bedrooms: 4
- Bathrooms: 3
- Full bathrooms: 1
- 3/4 bathrooms: 1
- 1/2 bathrooms: 1
Primary bedroom
- Level: Main
- Area: 202.12
- Dimensions: 16.3 x 12.4
Bedroom 2
- Level: Main
- Area: 107.12
- Dimensions: 10.3 x 10.4
Bedroom 3
- Level: Main
- Area: 106.09
- Dimensions: 10.3 x 10.3
Bedroom 4
- Level: Main
- Area: 106.09
- Dimensions: 10.3 x 10.3
Dining room
- Level: Main
- Area: 155.7
- Dimensions: 9 x 17.3
Kitchen
- Level: Main
- Area: 240
- Dimensions: 16 x 15
Living room
- Level: Main
- Area: 235.28
- Dimensions: 17.3 x 13.6
Heating
- Central, Electric, Forced Air
Cooling
- Refrigerated
Appliances
- Included: Dishwasher, Free-Standing Electric Range, Disposal, Microwave, Range Hood, Self Cleaning Oven
- Laundry: Electric Dryer Hookup
Features
- Ceiling Fan(s), Dual Sinks, Kitchen Island, Main Level Primary, Pantry, Shower Only, Separate Shower, Walk-In Closet(s)
- Flooring: Carpet, Tile
- Windows: Double Pane Windows, Insulated Windows, Low-Emissivity Windows, Vinyl
- Has basement: No
- Number of fireplaces: 1
Interior area
- Total structure area: 1,888
- Total interior livable area: 1,888 sqft
Property
Parking
- Total spaces: 2
- Parking features: Attached, Electricity, Garage, Garage Door Opener
- Attached garage spaces: 2
Features
- Levels: One
- Stories: 1
- Patio & porch: Covered, Patio
- Exterior features: Sprinkler/Irrigation
Lot
- Size: 0.5 Acres
- Features: Cul-De-Sac, Landscaped, Xeriscape
Details
- Additional structures: None
- Parcel number: 1012076241200
- Zoning description: R-1
Construction
Type & style
- Home type: SingleFamily
- Property subtype: Single Family Residence
Materials
- Frame, Stone, Synthetic Stucco
- Foundation: Slab
- Roof: Pitched,Shingle
Condition
- New Construction
- New construction: Yes
- Year built: 2026
Details
- Builder name: Amreston Construction Llc
Utilities & green energy
- Electric: 220 Volts in Garage
- Water: Public
- Utilities for property: Cable Available, Electricity Connected, Water Connected
Green energy
- Energy generation: None
- Water conservation: Water-Smart Landscaping
Community & HOA
Community
- Security: Smoke Detector(s)
- Subdivision: RIO RANCHO ESTATES
Location
- Region: Rio Rancho
Financial & listing details
- Price per square foot: $249/sqft
- Annual tax amount: $117
- Date on market: 7/9/2026
- Cumulative days on market: 94 days
- Listing terms: Cash,Conventional,FHA,VA Loan
- Road surface type: Dirt
Estimated market value
Not available
Estimated sales range
Not available
Not available
Price history
| Date | Event | Price |
|---|---|---|
| 8/12/2026 | Price change | $469,506-6.6%$249/sqft |
Source:  SWMLS #1106980 Report a problem SWMLS #1106980 Report a problem | ||
| 7/9/2026 | Listed for sale | $502,506$266/sqft |
Source: SWMLS #1106980 Report a problem | ||
Public tax history
Tax history is unavailable.
Monthly payment
Est. payment
Payment breakdown
Explore the cost of this home by adjusting the details. Changes won't be saved.Climate risks
Neighborhood: 87144

Similar homes
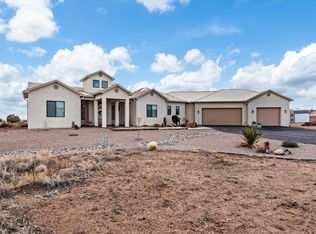
- $499,9004 bd2 ba2.1k sqft2554 Guadalupe Rd NE, Rio Rancho, NM 87144For Sale
 MLS ID #1111472, Celeste Pacheco, Realty One of New Mexico. SWMLS
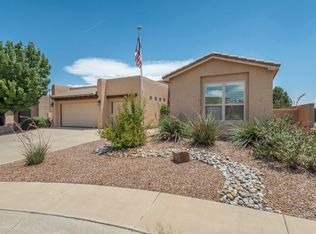
 - $475,0003 bd2 ba2.5k sqft6301 Acadia Ln NE, Rio Rancho, NM 87144For Sale
 MLS ID #1112033, Iralien Sainvilmar, Kokoye Realty, LLC. SWMLS
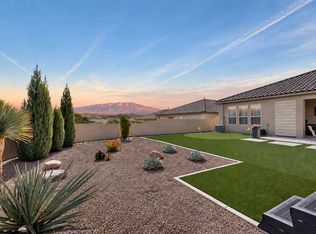
 - $550,0004 bd3 ba2.4k sqft2805 Redondo Santa Fe NE, Rio Rancho, NM 87144For Sale
 MLS ID #1112159, Vallejos Realty, Keller Williams Realty. SWMLS

 - $449,0004 bd2 ba1.9k sqft1914 Castle Peak Loop NE, Rio Rancho, NM 87144For Sale
 MLS ID #1108392, Margaret L Henderson, Momentum Real Estate Group. SWMLS
