*OWNER FINANCE ONLY*
Your own backyard retreat awaits! This inviting 4-bedroom, 2.5-bath home pairs stylish interiors with a sparkling pool and generous space for outdoor entertaining. The bright kitchen features stainless steel appliances, white cabinetry, veined countertops, a striking blue subway tile backsplash, and a large window above the sink overlooking the backyard. A breakfast bar and sunny breakfast nook with bay windows make everyday dining easy, while a separate dining room offers space for gatherings. The living room showcases a vaulted ceiling, wood flooring, and a brick fireplace with a wood mantel. The primary bath offers a spa-like escape with dual sinks, a soaking tub, a separate glass-enclosed shower, and eye-catching dimensional tile. Neutral colors and decorative lighting complement the home's inviting feel. Outside, enjoy a fenced backyard with a spacious pool deck, patio, and grassy areas. A two-car garage completes this appealing home. Come see the perfect setting for relaxing evenings and poolside weekends!
For sale
$399,900
4301 Hudson Ave, Grand Prairie, TX 75052
4beds
2,229sqft
Single Family Residence
Built in 1986
7,666 Square Feet Lot
$-- Zestimate®
$179/sqft
$-- HOA
What's special
Sparkling poolWood flooringTwo-car garageBackyard retreatGrassy areasStainless steel appliancesSoaking tub
- 4 days
- 539
- 82
Zillow last checked:
Listing updated:
Listed by:
Melanie Steele 0643943 817-491-2553,
McCaw Properties 817-491-2553
Source: NTREIS,MLS#: 21399395
Facts & features
Interior
Bedrooms & bathrooms
- Bedrooms: 4
- Bathrooms: 3
- Full bathrooms: 2
- 1/2 bathrooms: 1
Primary bedroom
- Level: Second
- Dimensions: 14 x 15
Bedroom
- Level: Second
- Dimensions: 12 x 13
Bedroom
- Level: Second
- Dimensions: 10 x 14
Bedroom
- Level: Second
- Dimensions: 12 x 15
Primary bathroom
- Level: Second
- Dimensions: 11 x 13
Breakfast room nook
- Level: First
- Dimensions: 8 x 14
Dining room
- Level: First
- Dimensions: 11 x 13
Family room
- Level: First
- Dimensions: 19 x 13
Other
- Level: Second
- Dimensions: 10 x 14
Half bath
- Level: First
- Dimensions: 5 x 7
Kitchen
- Level: First
- Dimensions: 10 x 13
Laundry
- Level: First
- Dimensions: 10 x 3
Living room
- Level: First
- Dimensions: 13 x 15
Appliances
- Included: Dishwasher, Electric Range, Microwave
- Laundry: Laundry in Utility Room
Features
- Eat-in Kitchen
- Has basement: No
- Number of fireplaces: 1
- Fireplace features: Family Room, Wood Burning
Interior area
- Total interior livable area: 2,229 sqft
Video & virtual tour
Property
Parking
- Total spaces: 2
- Parking features: Driveway, Garage
- Attached garage spaces: 2
Features
- Levels: Two
- Stories: 2
- Pool features: In Ground, Outdoor Pool, Pool
Lot
- Size: 7,666 Square Feet
Details
- Parcel number: 28243010030010000
Construction
Type & style
- Home type: SingleFamily
- Architectural style: Detached
- Property subtype: Single Family Residence
Condition
- Year built: 1986
Utilities & green energy
- Water: Public
- Utilities for property: Water Available
Community & HOA
Community
- Subdivision: Westchester 01a
HOA
- Has HOA: No
Location
- Region: Grand Prairie
Financial & listing details
- Price per square foot: $179/sqft
- Tax assessed value: $410,010
- Annual tax amount: $9,622
- Date on market: 9/30/2026
- Cumulative days on market: 5 days
- Listing terms: Owner Will Carry
Estimated market value
Not available
Estimated sales range
Not available
$3,014/mo
Price history
| Date | Event | Price |
|---|---|---|
| 9/30/2026 | Listed for sale | $399,900+5.3%$179/sqft |
Source: NTREIS #21399395 Report a problem | ||
| 7/20/2026 | Listed for rent | $2,975$1/sqft |
Source: Zillow Rentals Report a problem | ||
| 7/18/2026 | Listing removed | $379,900$170/sqft |
Source: NTREIS #21252380 Report a problem | ||
| 7/2/2026 | Pending sale | $379,900$170/sqft |
Source: NTREIS #21252380 Report a problem | ||
| 6/8/2026 | Price change | $379,900-2.6%$170/sqft |
Source: NTREIS #21252380 Report a problem | ||
| 5/27/2026 | Price change | $389,900-2.5%$175/sqft |
Source: NTREIS #21252380 Report a problem | ||
| 5/17/2026 | Price change | $399,900-2.2%$179/sqft |
Source: NTREIS #21252380 Report a problem | ||
| 5/8/2026 | Price change | $409,000-3.8%$183/sqft |
Source: NTREIS #21252380 Report a problem | ||
| 5/3/2026 | Price change | $425,000-5.5%$191/sqft |
Source: NTREIS #21252380 Report a problem | ||
| 5/1/2026 | Price change | $449,500-0.1%$202/sqft |
Source: NTREIS #21252380 Report a problem | ||
| 4/27/2026 | Listed for sale | $449,900+91.9%$202/sqft |
Source: NTREIS #21252380 Report a problem | ||
| 1/25/2020 | Listing removed | $234,419$105/sqft |
Source: Auction.com Report a problem | ||
| 1/14/2020 | Listed for sale | $234,419+0%$105/sqft |
Source: Auction.com Report a problem | ||
| 8/22/2019 | Listing removed | $234,399$105/sqft |
Source: Auction.com Report a problem | ||
| 8/21/2019 | Price change | $234,399-0.1%$105/sqft |
Source: Auction.com Report a problem | ||
| 8/19/2019 | Price change | $234,676+0.1%$105/sqft |
Source: Auction.com Report a problem | ||
| 8/17/2019 | Price change | $234,481$105/sqft |
Source: Auction.com Report a problem | ||
| 8/13/2019 | Listed for sale | -- |
Source: Auction.com Report a problem | ||
| 8/5/2004 | Sold | -- |
Source: Public Record Report a problem | ||
Public tax history
| Year | Property taxes | Tax assessment |
|---|---|---|
| 2025 | $9,622 +42.7% | $410,010 |
| 2024 | $6,744 +8% | $410,010 |
| 2023 | $6,243 -9.4% | $410,010 +21.2% |
| 2022 | $6,892 +2.3% | $338,200 +17.9% |
| 2021 | $6,736 +4.2% | $286,750 +14.6% |
| 2020 | $6,466 +6.2% | $250,250 +7.6% |
| 2019 | $6,091 +5.5% | $232,490 |
| 2018 | $5,773 +11% | $232,490 +12.8% |
| 2017 | $5,201 +10.5% | $206,040 +16.3% |
| 2016 | $4,705 +10% | $177,220 +8.6% |
| 2015 | $4,278 | $163,240 |
| 2014 | $4,278 | $163,240 |
| 2013 | -- | -- |
| 2012 | -- | -- |
| 2011 | -- | -- |
| 2010 | -- | -- |
| 2009 | -- | -- |
| 2008 | -- | -- |
| 2007 | -- | -- |
| 2005 | -- | -- |
| 2004 | -- | -- |
| 2003 | -- | -- |
| 2002 | -- | -- |
| 2001 | -- | -- |
Find assessor info on the county website
Monthly payment
Est. payment
Payment breakdown
Explore the cost of this home by adjusting the details. Changes won't be saved.Climate risks
Neighborhood: Westchester
Nearby schools
Schools provided by the listing agent
- Elementary: Garner
- Middle: Reagan
- High: Grand Prairie
- District: Grand Prairie ISD
Source: NTREIS. This data may not be complete. We recommend contacting the local school district to confirm school assignments for this home.


Similar homes
- $439,9004 bd3 ba2.5k sqft4213 Forestedge Dr, Grand Prairie, TX 75052For Sale
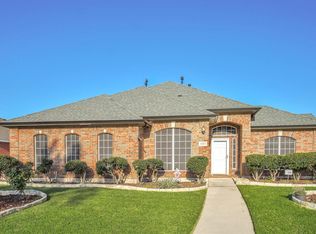 MLS ID #21388386, Jose Maliyil. NTREIS
 - $428,0005 bd3 ba2.6k sqft117 Morningside Dr, Grand Prairie, TX 75052For Sale
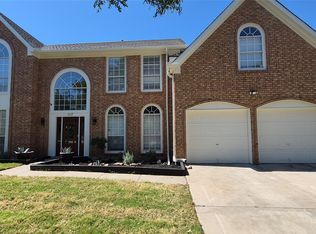 MLS ID #21384726, Artur Sargsyan. NTREIS
 - $315,0003 bd3 ba1.4k sqft4305 Sierra Dr, Grand Prairie, TX 75052For Sale
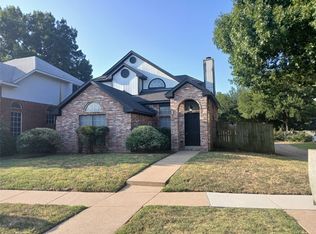 MLS ID #21315424, Jorge Diosdado. NTREIS
 - $396,5004 bd3 ba2.3k sqft7025 Escondido Dr, Arlington, TX 76016For Sale
 MLS ID #21401133, John Pollock. NTREIS
