Bring your vision and unlock the potential of this 4-bedroom, 2 bath Cape Cod situated on a huge lot! This property offers a fantastic opportunity for investors, renovators, or buyers looking to create their dream home. The home is ready for updates and a fresh new vision, making it the perfect canvas for those with an eye for potential. With generous outdoor space and plenty of possibilities to reimagine the property, the opportunities are yours to explore.
Pending
$199,999
27087 Cook Rd, Olmsted Falls, OH 44138
4beds
1,990sqft
Single Family Residence
Built in 1933
1.12 Acres Lot
$-- Zestimate®
$101/sqft
$-- HOA
What's special
Huge lotGenerous outdoor space
- 22 days
- 4,039
- 648
Likely to sell faster than
Zillow last checked:
Listing updated:
Listed by:
Eric R Lowrey 216-650-0365 Eric@northeastohioagent.com,
Berkshire Hathaway HomeServices Lucien Realty,
Anamarija Machesky 216-246-4170,
Berkshire Hathaway HomeServices Lucien Realty
Source: MLS Now,MLS#: 5254774 Originating MLS: Akron Cleveland Association of REALTORS
Facts & features
Interior
Bedrooms & bathrooms
- Bedrooms: 4
- Bathrooms: 2
- Full bathrooms: 2
- Main level bathrooms: 1
- Main level bedrooms: 2
Bedroom
- Description: Flooring: Wood
- Level: First
- Dimensions: 12 x 11
Bedroom
- Description: Flooring: Wood
- Level: First
- Dimensions: 10 x 12
Bedroom
- Description: balcony access *door unlocked, buyers use caution*,Flooring: Linoleum
- Features: Walk-In Closet(s)
- Level: Second
- Dimensions: 14 x 15
Basement
- Level: Basement
- Dimensions: 29 x 22
Bonus room
- Description: Flooring: Linoleum
- Level: Second
- Dimensions: 12 x 8
Dining room
- Description: wood burning fireplace,Flooring: Wood
- Features: Fireplace
- Level: First
- Dimensions: 12 x 18
Kitchen
- Description: Flooring: Wood
- Level: First
- Dimensions: 10 x 12
Laundry
- Level: First
- Dimensions: 13 x 8
Living room
- Description: built-ins, foyer, French doors,Flooring: Carpet
- Features: Built-in Features
- Level: First
- Dimensions: 15 x 23
Heating
- Gas, Radiator(s)
Cooling
- Central Air
Appliances
- Included: Dryer, Range, Refrigerator
Features
- Basement: Unfinished
- Number of fireplaces: 1
Interior area
- Total structure area: 1,990
- Total interior livable area: 1,990 sqft
- Finished area above ground: 1,990
Video & virtual tour
Property
Parking
- Total spaces: 2
- Parking features: Driveway, Garage Faces Front, Garage, Garage Door Opener
- Garage spaces: 2
Features
- Levels: One and One Half
Lot
- Size: 1.12 Acres
Details
- Parcel number: 26415005
Construction
Type & style
- Home type: SingleFamily
- Architectural style: Cape Cod
- Property subtype: Single Family Residence
Materials
- Brick, Brick Veneer, Clapboard
- Roof: Asphalt,Fiberglass
Condition
- Fixer
- Year built: 1933
Utilities & green energy
- Sewer: Public Sewer
- Water: Public
Community & HOA
Community
- Subdivision: Olmsted #5
HOA
- Has HOA: No
Location
- Region: Olmsted Falls
Financial & listing details
- Price per square foot: $101/sqft
- Tax assessed value: $230,600
- Annual tax amount: $5,542
- Date on market: 10/21/2026
- Cumulative days on market: 15 days
- Listing terms: Cash,Conventional
Estimated market value
Not available
Estimated sales range
Not available
Not available
Price history
| Date | Event | Price |
|---|---|---|
| 11/2/2026 | Pending sale | $199,999$101/sqft |
Source:  MLS Now #5254774 Report a problem | ||
| 10/31/2026 | Listed for sale | $199,999$101/sqft |
Source: MLS Now #5254774 Report a problem | ||
| 10/23/2026 | Pending sale | $199,999$101/sqft |
Source: MLS Now #5254774 Report a problem | ||
| 10/21/2026 | Listed for sale | $199,999$101/sqft |
Source: MLS Now #5254774 Report a problem | ||
Public tax history
| Year | Property taxes | Tax assessment |
|---|---|---|
| 2025 | $4,849 -1.4% | $80,710 |
| 2024 | $4,915 +0.6% | $80,710 +21.1% |
| 2023 | $4,885 -0.2% | $66,640 |
| 2022 | $4,894 +0.9% | $66,640 |
| 2021 | $4,850 +8.8% | $66,640 +19% |
| 2020 | $4,459 -8.3% | $56,000 |
| 2019 | $4,861 +9.1% | $56,000 |
| 2018 | $4,456 +3.1% | $56,000 +10% |
| 2017 | $4,321 +0% | $50,930 |
| 2016 | $4,319 | $50,930 |
| 2015 | $4,319 -1% | $50,930 |
| 2014 | $4,364 +4.9% | $50,930 |
| 2013 | $4,161 +6.9% | $50,930 |
| 2012 | $3,894 -5.1% | $50,930 -7.3% |
| 2011 | $4,104 +1.2% | $54,950 |
| 2010 | $4,054 +26% | $54,950 |
| 2009 | $3,218 -2.8% | $54,950 -8% |
| 2008 | $3,309 +2.1% | $59,750 |
| 2007 | $3,243 -12.2% | $59,750 |
| 2006 | $3,695 +12.7% | $59,750 +18.8% |
| 2005 | $3,280 +1.1% | $50,300 |
| 2004 | $3,245 +0.8% | $50,300 |
| 2003 | $3,218 +2.1% | $50,300 +5% |
| 2002 | $3,153 -50% | $47,920 |
| 2001 | $6,301 -0.2% | $47,920 |
| 2000 | $6,316 | $47,920 |
Find assessor info on the county website
Monthly payment
Est. payment
Payment breakdown
Explore the cost of this home by adjusting the details. Changes won't be saved.Climate risks
Neighborhood: 44138
Nearby schools
Schools provided by the listing agent
- District: Olmsted Falls CSD - 1822
Source: MLS Now. This data may not be complete. We recommend contacting the local school district to confirm school assignments for this home.
- $406,0004 bd2 ba2.1k sqft27083 Cook Rd, Olmsted Township, OH 44138Off Market
- $370,6004 bd3 ba2.6k sqft27089 Cook Rd, Olmsted Township, OH 44138Off Market

- $185,0003 bd2 ba1.3k sqft27091 Cook Rd, Olmsted Township, OH 44138Sold
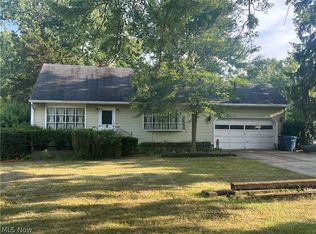
- $600,1004 bd2 ba3.3k sqft27086 Sanctuary Ln, Olmsted Falls, OH 44138Off Market
Similar homes
- $185,0004 bd2 ba1.5k sqft26050 Butternut Ridge Rd, North Olmsted, OH 44070For Sale
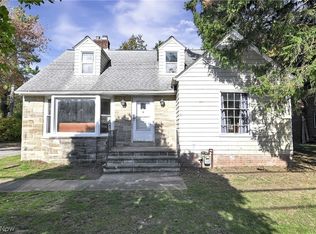 MLS ID #5257121, Ed Huck, Keller Williams Citywide. MLS Now
- $264,9004 bd2 ba2k sqft27158 Cook Rd, Olmsted Township, OH 44138For Sale
 MLS ID #5222343, Matthew Kalogeras, Trelora Realty, Inc.. MLS Now
- $259,9006 bd2 ba2.5k sqft26239 Cranage Rd, Olmsted Falls, OH 44138For Sale
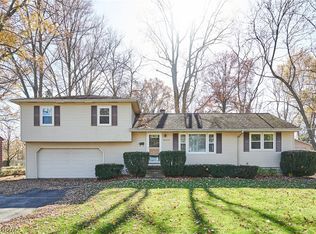 MLS ID #5259020, Lori D Baker, Keller Williams Citywide. MLS Now
- $220,0004 bd2 ba2.4k sqft24671 Florence Ave, North Olmsted, OH 44070For Sale
 MLS ID #5251597, Thomas Garuccio, Real of Ohio. MLS Now
