A well-priced opportunity in Country Club Estates for buyers who value major improvements already completed and the chance to make the finishes their own. This Irving home offers an attractive exterior, side-entry garage, large backyard, and huge covered patio, while several of the costly components buyers often consider with an established home have recently been addressed. Cast iron drain piping has been replaced with PVC, and the foundation and roof have recently been remedied. The hall bath has also been refreshed with new tile flooring, a new shower surround, and granite countertop. Inside, much of the home remains dated, and that is where the opportunity begins. New carpet, paint, countertops, and other cosmetic improvements could transform the interior while allowing the next owner to select finishes that fit their own style and budget. Outside, the large backyard and expansive covered patio provide plenty of room to enjoy the property beyond the interior living spaces. The location offers another advantage, with quick access to Belt Line Road and Story Road, convenient connections to the surrounding freeway system, and Townsell Elementary and Victoria Park approximately a block away. For buyers searching for an established home in Country Club Estates with important improvements already addressed and room to add their own cosmetic updates, this property offers an appealing combination of location, potential, outdoor space, and competitive price positioning.
For sale
$265,000
3605 Pleasant Run Rd, Irving, TX 75062
3beds
1,379sqft
Single Family Residence
Built in 1963
7,187 Square Feet Lot
$259,300 Zestimate®
$192/sqft
$-- HOA
What's special
Large backyardHuge covered patioGranite countertopNew carpetExpansive covered patioAttractive exteriorSide-entry garage
- 2 days |
- 361 |
- 32 |
Likely to sell faster than
Zillow last checked:
Listing updated:
Listed by:
Aaron Kinn 0488177 817-380-5610,
eXp Realty LLC 888-519-7431
Source: NTREIS,MLS#: 21358556
Facts & features
Interior
Bedrooms & bathrooms
- Bedrooms: 3
- Bathrooms: 2
- Full bathrooms: 2
Primary bedroom
- Features: Ceiling Fan(s)
- Level: First
- Dimensions: 14 x 11
Bedroom
- Features: Ceiling Fan(s)
- Level: First
- Dimensions: 11 x 10
Bedroom
- Features: Ceiling Fan(s)
- Level: First
- Dimensions: 10 x 10
Dining room
- Level: First
- Dimensions: 9 x 8
Kitchen
- Features: Built-in Features, Galley Kitchen
- Level: First
- Dimensions: 14 x 8
Living room
- Level: First
- Dimensions: 21 x 16
Living room
- Features: Ceiling Fan(s)
- Level: First
- Dimensions: 15 x 12
Heating
- Central, Electric
Cooling
- Central Air, Ceiling Fan(s), Electric
Appliances
- Included: Electric Range, Microwave
- Laundry: Washer Hookup, Electric Dryer Hookup
Features
- High Speed Internet, Cable TV
- Flooring: Carpet, Ceramic Tile, Vinyl
- Has basement: No
- Has fireplace: No
Interior area
- Total interior livable area: 1,379 sqft
Video & virtual tour
Property
Parking
- Total spaces: 2
- Parking features: Covered, Garage, Garage Door Opener, Garage Faces Side
- Attached garage spaces: 2
Features
- Levels: One
- Stories: 1
- Patio & porch: Covered
- Exterior features: Rain Gutters
- Pool features: None
- Fencing: Chain Link,Wood
Lot
- Size: 7,187 Square Feet
- Features: Interior Lot, Landscaped
Details
- Parcel number: 32079500010220000
Construction
Type & style
- Home type: SingleFamily
- Architectural style: Traditional,Detached
- Property subtype: Single Family Residence
Materials
- Brick, Vinyl Siding, Wood Siding
- Foundation: Slab
- Roof: Composition
Condition
- Year built: 1963
Utilities & green energy
- Sewer: Public Sewer
- Water: Public
- Utilities for property: Sewer Available, Water Available, Cable Available
Community & HOA
Community
- Subdivision: Country Club Estates
HOA
- Has HOA: No
Location
- Region: Irving
Financial & listing details
- Price per square foot: $192/sqft
- Tax assessed value: $271,440
- Annual tax amount: $5,806
- Date on market: 8/13/2026
- Listing terms: Cash,Conventional,FHA,VA Loan
Estimated market value
$259,300
$246,000 - $272,000
$2,153/mo
Price history
| Date | Event | Price |
|---|---|---|
| 8/13/2026 | Listed for sale | $265,000$192/sqft |
Source: NTREIS #21358556 Report a problem | ||
Public tax history
| Year | Property taxes | Tax assessment |
|---|---|---|
| 2025 | $1,057 +13.3% | $271,440 +10.1% |
| 2024 | $933 +12.5% | $246,630 |
| 2023 | $829 +1.6% | $246,630 +15.4% |
| 2022 | $816 +9.2% | $213,670 +14.7% |
| 2021 | $747 +16.9% | $186,290 |
| 2020 | $639 +19.2% | $186,290 +11.1% |
| 2019 | $536 +18.8% | $167,620 +13.7% |
| 2018 | $451 -22% | $147,410 +13.6% |
| 2017 | $578 +8.6% | $129,760 +31.8% |
| 2016 | $533 -2.7% | $98,430 +5.4% |
| 2015 | $548 | $93,370 +10.1% |
| 2014 | $548 | $84,790 |
| 2013 | -- | -- |
| 2012 | -- | -- |
| 2011 | -- | -- |
| 2010 | -- | -- |
| 2009 | -- | -- |
| 2008 | -- | -- |
| 2007 | -- | -- |
| 2005 | -- | -- |
| 2004 | -- | -- |
| 2003 | -- | -- |
| 2002 | -- | -- |
| 2001 | -- | -- |
Find assessor info on the county website
Monthly payment
Est. payment
Payment breakdown
Explore the cost of this home by adjusting the details. Changes won't be saved.Climate risks
Neighborhood: Cottonwood
Nearby schools
GreatSchools rating
- 3/10Jackie Mae Townsell Elementary SchoolGrades: PK-5Distance: 0.2 mi
- 4/10Houston Middle SchoolGrades: 6-8Distance: 0.4 mi
- 2/10MacArthur High SchoolGrades: 9-12Distance: 1.8 mi
Schools provided by the listing agent
- Elementary: Townsell
- Middle: Houston
- High: Macarthur
- District: Irving ISD
Source: NTREIS. This data may not be complete. We recommend contacting the local school district to confirm school assignments for this home.
- $254,4003 bd2 ba1.1k sqft3609 Pleasant Run Rd, Irving, TX 75062Off Market
- $271,6003 bd2 ba1.2k sqft3601 Pleasant Run Rd, Irving, TX 75062Off Market
- $286,7003 bd2 ba1.3k sqft3613 Pleasant Run Rd, Irving, TX 75062Off Market
- $305,2003 bd2 ba1.4k sqft3525 Pleasant Run Rd, Irving, TX 75062Off Market
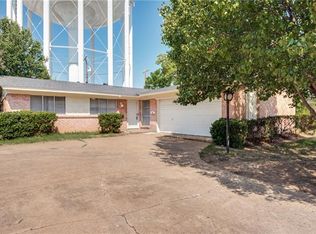
- $283,4003 bd2 ba1.3k sqft2824 Briarcliff Dr, Irving, TX 75062Off Market
- $308,0003 bd2 ba1.3k sqft3604 Pleasant Run Rd, Irving, TX 75062Off Market
- $--4 bd2 ba1.5k sqft3617 Pleasant Run Rd, Irving, TX 75062Sold
- $264,7004 bd2 ba1.3k sqft3600 Pleasant Run Rd, Irving, TX 75062Off Market
A local agent can set up tours, give advice and negotiate with sellers.
Similar homes
- $260,0003 bd2 ba1.2k sqft4002 Fairbanks Ct, Irving, TX 75062For Sale
 MLS ID #21355616, Douglas Furra. NTREIS
 - $309,0003 bd2 ba1.2k sqft2906 Harvard St N, Irving, TX 75062For Sale
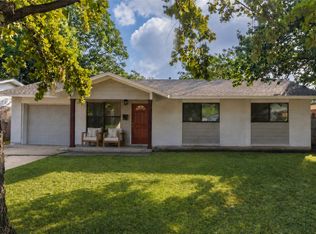 MLS ID #21358662, Tim Canterbury. NTREIS
 - $289,0004 bd2 ba1.8k sqft417 Lakeside Dr, Irving, TX 75062For Sale
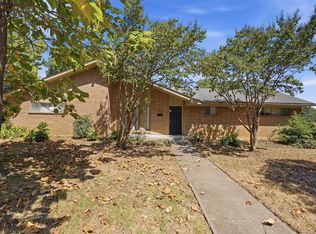 MLS ID #21358149, Michelle Woodland. NTREIS
 - $315,0003 bd2 ba1.1k sqft2730 Ridgewood St, Irving, TX 75062For Sale
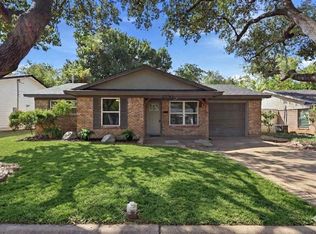 MLS ID #21353222, Joanna Weigand. NTREIS
 - $250,0003 bd1 ba1.6k sqft3323 William Brewster Dr, Irving, TX 75062For SaleMLS ID #21348842, Traci Benson. NTREIS
- $290,0003 bd2 ba1.4k sqft3610 Chime St, Irving, TX 75062For SaleMLS ID #21325608, Chuntami Garcia. NTREIS
- $225,0003 bd3 ba1.4k sqft4551 N O Connor Rd APT 1267, Irving, TX 75062For SaleMLS ID #21356519, Kim Assaad. NTREIS
- $315,0003 bd2 ba1.2k sqft2621 Burning Tree Ln, Irving, TX 75062For SaleMLS ID #21330917, Christie Cannon. NTREIS
- $350,0004 bd3 ba1.6k sqft2017 Canterbury St, Irving, TX 75062For SaleMLS ID #21357586, Rachel Galdamez. NTREIS
- $289,0003 bd2 ba1.9k sqft3221 Ridgeview Cir, Irving, TX 75062For SaleMLS ID #21272635, Erica Sutton. NTREIS
- $395,0004 bd2 ba1.7k sqft1920 Canterbury St, Irving, TX 75062For SaleMLS ID #21359895, Jamie Jackson. NTREIS
- $259,0003 bd2 ba1.5k sqft1932 Pilgrim Dr, Irving, TX 75061For SaleMLS ID #21351173, Francine DeLongchamp. NTREIS
- $294,0003 bd2 ba1.3k sqft3122 Cheyenne St, Irving, TX 75062For SaleMLS ID #21329212, Jordan Miller. NTREIS
- $311,7003 bd2 ba1.4k sqft2405 Timberlake Dr, Irving, TX 75062Off Market
- $320,0003 bd2 ba1.2k sqft2818 Lowell Dr, Irving, TX 75062For SaleMLS ID #21351243, Abdelmaseeh Rizk. NTREIS
- $309,9003 bd2 ba1.3k sqft2244 Cambridge Dr, Irving, TX 75061For SaleMLS ID #21359915, Rosy Cruz. NTREIS
- $289,0004 bd2 ba1.7k sqft3705 Flamingo Ln, Irving, TX 75062For SaleMLS ID #21258315, Nicole Cambora. NTREIS
- $299,5003 bd2 ba1.4k sqft1206 Farnham Ct E, Irving, TX 75062For SaleMLS ID #21335134, Ryan Wright. NTREIS
- $215,0003 bd1 ba1.6k sqft3113 Commonwealth St, Irving, TX 75062For SaleMLS ID #21344703, Lisa Richardson. NTREIS
- $280,0003 bd2 ba1k sqft1801 Anderson St, Irving, TX 75062For SaleMLS ID #21286049, J. Patrick Kavanagh. NTREIS
