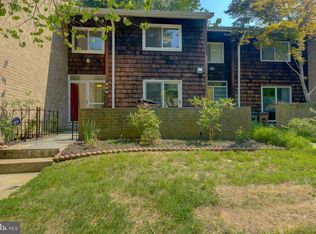
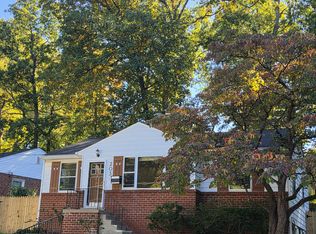
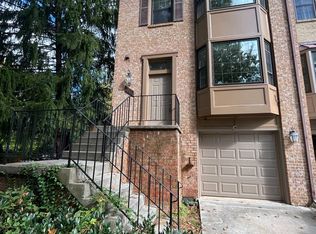
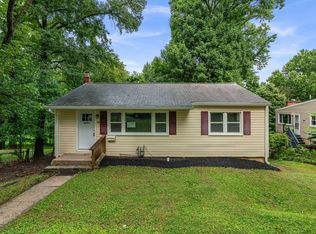
This inviting home features hardwood floors, abundant natural light, spacious living areas and inviting outdoor spaces. Large living room features a central fireplace. Separate dining room with chair rail offers plenty of room to relax over your meal or to entertain! Enjoy plenty of cabinet storage in the kitchen, granite countertops and gas cooking. The upper level offers three bedrooms with hardwood floors and an updated full bathroom. Lower level provides flexible space for office, relaxing, or guests, as well as washer/dryer and additional storage. The home sits on a beautifully landscaped lot with mature trees and landscaping, large deck, and a spacious backyard to enjoy every season. Additionally, there is a storage shed and large driveway for off-street parkin Quick metro access with an easy 10 minute walk to the Wheaton Metro Station. Enjoy the combination of a peaceful residential setting and convenient access to the shopping, dining, parks and amenities!
House for rent
Singlefamily
Available Tue Dec 1 2026
Cats, dogs OK
Air conditioner, central air, electric
Dryer in unit laundry
Open parking parking
Forced air, natural gas
What's special
Central fireplaceHardwood floorsLarge deckStorage shedAbundant natural lightGas cookingGranite countertops
- 2 days |
- -- |
- -- |
Zillow last checked:
Listing updated:
Travel times

Let’s turn your rent into credit progress
Build credit history with every on-time payment and get credit for the payment you’re already making.
Facts & features
Interior
Bedrooms & bathrooms
- Bedrooms: 3
- Bathrooms: 2
- Full bathrooms: 2
Heating
- Forced Air, Natural Gas
Cooling
- Air Conditioner, Central Air, Electric
Appliances
- Included: Dryer, Electric Water Heater, Washer
- Laundry: Dryer In Unit, Has Laundry, In Unit, Washer In Unit
Features
- Has basement: Yes
- Has fireplace: Yes
Interior area
- Total interior livable area: 1,680 sqft
Property
Parking
- Parking features: Off Street, On Street, Open
- Has uncovered spaces: Yes
- Details: Contact manager
Features
- Exterior features: Basement
- Pool features: Contact manager
Details
- Parcel number: 1301179698
Construction
Type & style
- Home type: SingleFamily
- Architectural style: Colonial
- Property subtype: SingleFamily
Condition
- Year built: 1949
Community & HOA
Location
- Region: Silver Spring
Financial & listing details
- Lease term: Contact For Details
Nearby apartments for rent


Price history
| Date | Event | Price |
|---|---|---|
| 11/3/2026 | Listed for rent | $2,995$2/sqft |
Source: Bright MLS #MDMC2262462 Report a problem | ||
| 9/1/2015 | Sold | $400,000-2.2%$238/sqft |
Source: Public Record Report a problem | ||
| 7/28/2015 | Pending sale | $409,000$243/sqft |
Source: RE/MAX REALTY GROUP #MC8702526 Report a problem | ||
| 7/23/2015 | Listed for sale | $409,000+16.9%$243/sqft |
Source: RE/MAX Realty Group #MC8702526 Report a problem | ||
| 3/7/2011 | Sold | $349,900$208/sqft |
Source: Public Record Report a problem | ||
| 1/20/2011 | Listed for sale | $349,900-15.7%$208/sqft |
Source: Re/Max Realty Services #MC7513846 Report a problem | ||
| 2/1/2006 | Sold | $415,000+161%$247/sqft |
Source: Public Record Report a problem | ||
| 8/30/1999 | Sold | $159,000+6.7%$95/sqft |
Source: Public Record Report a problem | ||
| 6/5/1995 | Sold | $149,000$89/sqft |
Source: Public Record Report a problem | ||