Country Living at Its Best! This charming home, originally a 3-bedroom, 2-bath, has been thoughtfully converted to feature a spacious primary suite. Nestled on just over a half-acre lot in the desirable Albert Gallatin School District, it offers the perfect blend of comfort and country tranquility. Picture yourself relaxing in a rocking chair on the inviting front porch. Step inside to a generously sized living room that flows seamlessly into a huge family room and dining area — ideal for both everyday living and entertaining. The spacious kitchen boasts beautiful wood cabinetry and plenty of room to cook and gather. A second spacious bedroom and full bathroom complete the first floor. The unfinished basement offers high ceilings and tremendous potential to create an additional family room, rec space, or home gym. You'll enjoy the convenience of an oversized garage. Enjoy your family and life with the peace and privacy of country living.
Contingent
Price cut: $5K (7/1)
$220,000
271 Burgess Field Rd, Uniontown, PA 15401
2beds
1,568sqft
Single Family Residence
Built in 2005
0.63 Acres Lot
$216,800 Zestimate®
$140/sqft
$-- HOA
What's special
Inviting front porchSecond spacious bedroomOversized garageSpacious kitchenSpacious primary suiteBeautiful wood cabinetry
- 87 days
- 656
- 11
Likely to sell faster than
Zillow last checked:
Listing updated:
Listed by:
Bruce Roby 724-437-7539,
RE/MAX PROFESSIONALS 724-437-7539
Source: WPMLS,MLS#: 1760862 Originating MLS: West Penn Multi-List
Originating MLS: West Penn Multi-ListFacts & features
Interior
Bedrooms & bathrooms
- Bedrooms: 2
- Bathrooms: 2
- Full bathrooms: 2
Primary bedroom
- Level: Main
- Dimensions: 28x13
Bedroom 2
- Level: Main
- Dimensions: 11x10
Family room
- Level: Main
- Dimensions: 26x13
Kitchen
- Level: Main
- Dimensions: 19x10
Living room
- Level: Main
- Dimensions: 18x13
Heating
- Electric, Forced Air
Cooling
- Central Air
Appliances
- Included: Some Electric Appliances, Dishwasher, Refrigerator, Stove
Features
- Flooring: Carpet, Ceramic Tile
- Basement: Full,Walk-Out Access
Interior area
- Total structure area: 1,568
- Total interior livable area: 1,568 sqft
Video & virtual tour
Property
Parking
- Parking features: Built In
- Has attached garage: Yes
Features
- Pool features: None
Lot
- Size: 0.63 Acres
- Dimensions: 135 x 229 x 125 x 233
Details
- Parcel number: 1410004809
Construction
Type & style
- Home type: SingleFamily
- Architectural style: Raised Ranch
- Property subtype: Single Family Residence
Materials
- Brick, Vinyl Siding
- Roof: Asphalt
Condition
- Resale
- Year built: 2005
Utilities & green energy
- Sewer: Public Sewer
- Water: Public
Community & HOA
Location
- Region: Uniontown
Financial & listing details
- Price per square foot: $140/sqft
- Tax assessed value: $137,880
- Annual tax amount: $3,529
- Date on market: 6/19/2026
Estimated market value
$216,800
$206,000 - $228,000
$1,694/mo
Price history
| Date | Event | Price |
|---|---|---|
| 9/3/2026 | Contingent | $220,000$140/sqft |
Source:  WPMLS #1760862 Report a problem WPMLS #1760862 Report a problem | ||
| 7/1/2026 | Price change | $220,000-2.2%$140/sqft |
Source: WPMLS #1760862 Report a problem | ||
| 6/19/2026 | Listed for sale | $225,000+2150%$143/sqft |
Source: WPMLS #1760862 Report a problem | ||
| 1/25/2007 | Sold | $10,000$6/sqft |
Source: Public Record Report a problem | ||
Public tax history
| Year | Property taxes | Tax assessment |
|---|---|---|
| 2025 | $3,295 | $137,880 |
| 2024 | $3,295 | $137,880 |
| 2023 | $3,295 | $137,880 |
| 2022 | $3,295 | $137,880 |
| 2021 | $3,295 +2.8% | $137,880 |
| 2020 | $3,204 +5.7% | $137,880 +100% |
| 2018 | $3,032 | $68,940 |
| 2017 | -- | $68,940 |
| 2016 | -- | $68,940 |
| 2015 | -- | $68,940 -50% |
| 2014 | -- | $137,880 |
| 2013 | -- | -- |
| 2012 | -- | -- |
| 2011 | -- | -- |
| 2010 | -- | -- |
| 2009 | -- | -- |
| 2007 | -- | -- |
Find assessor info on the county website
Monthly payment
Est. payment
Payment breakdown
Explore the cost of this home by adjusting the details. Changes won't be saved.Climate risks
Neighborhood: 15401
Nearby schools
Schools provided by the listing agent
- District: Albert Gallatin Area
Source: WPMLS. This data may not be complete. We recommend contacting the local school district to confirm school assignments for this home.
- $277,5003 bd2 ba1.2k sqft275 Burgess Field Rd, Uniontown, PA 15401Off Market
- $308,4004 bd3 ba1.2k sqft267 Burgess Field Rd, Uniontown, PA 15401Off Market
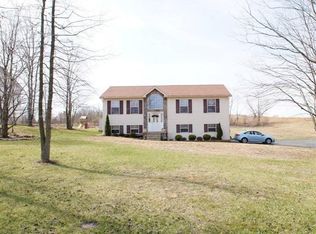
- $269,7003 bd2 ba1.2k sqft285 Burgess Field Rd, Uniontown, PA 15401Off Market
- $307,2003 bd3 ba1.5k sqft263 Burgess Field Rd, Uniontown, PA 15401Off Market
Similar homes
- $224,9003 bd3 ba2.2k sqft51 Linden Pl, Uniontown, PA 15401For Sale
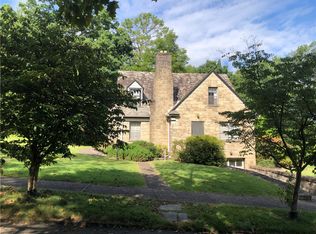 MLS ID #1773289, Shelley Sharp. WPMLS
 - $204,9003 bd2 ba1.9k sqft264 Hopwood Fairchance Rd, Uniontown, PA 15401For Sale
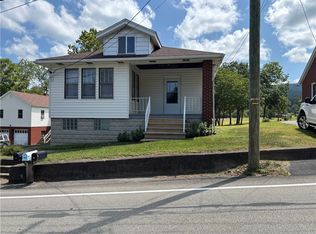 MLS ID #1769286, Gary Reagan. WPMLS
 - $197,5002 bd3 ba1.4k sqft63 Roosevelt Dr, Uniontown, PA 15401For Sale
 MLS ID #1767602, Shelley Sharp. WPMLS
 - $169,0003 bd2 ba1.9k sqft313 Morgantown St, Uniontown, PA 15401For Sale
 MLS ID #1772612, Cheryl Yeardie. WPMLS
