Set privately on more than two acres surrounded by conservation land, 271 Harbor Road is just a short stroll from Rye Harbor, with distant marshland and Atlantic Ocean views. Completed in 2024, this exceptional Core Cottage One residence blends classic New England architecture with outstanding craftsmanship and finishes.Soaring ceilings reaching approximately 17 feet, expansive floor-to-ceiling windows, and French oak flooring throughout the main level create light-filled interiors connected to the surrounding landscape. The impressive great room features a substantial fireplace, while an adjoining library offers a quiet place to read or relax. The main living areas open to outdoor decking, ideal for entertaining or enjoying the peaceful setting.The beautifully appointed kitchen centers on a 10' x 4' quartzite island and seven-burner Lacanche range. Custom cabinetry and an adjoining pantry with temperature-controlled wine storage and a serving bar complete this exceptional space.The first-floor primary suite offers direct deck access and views across the open landscape, along with an exquisite bath and walk-in closet with custom cabinetry and built-ins. Two additional ensuite bedrooms occupy the second level.The finished lower level features a comfortable family room, additional bath, and French doors opening to outdoor dining and entertaining areas. An elevator serves all three levels.Every detail reflects a commitment to quality, from the architectural elements and carefully selected materials to the seamless connection between indoors and out. Moments from Rye Harbor, boating and local restaurants, 271 Harbor Road embodies the best of Seacoast living.
Active
Listed by: Tate & Foss Sotheby's International Rlty • Tony Jalbert • 603-964-8028
$5,800,000
271 Harbor Road, Rye, NH 03870
3beds
4,928sqft
Single Family Residence
Built in 2022
2.1 Acres Lot
$-- Zestimate®
$1,177/sqft
$-- HOA
What's special
Substantial fireplaceBeautifully appointed kitchenExquisite bathSeven-burner lacanche rangeExpansive floor-to-ceiling windowsTwo additional ensuite bedroomsImpressive great room
- 12 days
- 2,009
- 120
Zillow last checked:
Listing updated:
Listed by:
Tony Jalbert,
Tate & Foss Sotheby's International Rlty 603-964-8028
Source: PrimeMLS,MLS#: 5113955
Facts & features
Interior
Bedrooms & bathrooms
- Bedrooms: 3
- Bathrooms: 5
- Full bathrooms: 2
- 3/4 bathrooms: 1
- 1/2 bathrooms: 2
Heating
- Propane, Hot Air, Zoned, Radiant, Radiant Floor
Cooling
- Central Air
Appliances
- Included: Dishwasher, Dryer, Range Hood, Microwave, Gas Range, Refrigerator, Washer, Gas Water Heater, Instant Hot Water, Wine Cooler, Dual Fuel Range, Water Heater
- Laundry: Laundry Hook-ups, In Basement
Features
- Bar, Cathedral Ceiling(s), Ceiling Fan(s), Dining Area, Elevator, Hearth, Kitchen Island, Kitchen/Dining, Primary BR w/ BA, Natural Light, Indoor Storage, Vaulted Ceiling(s), Walk-In Closet(s), Walk-in Pantry, Wet Bar
- Flooring: Hardwood, Marble
- Windows: Screens
- Basement: Climate Controlled,Daylight,Full,Partially Finished,Interior Stairs,Storage Space,Sump Pump,Walkout,Interior Access,Exterior Entry,Basement Stairs,Interior Entry
- Attic: Walk-up
- Number of fireplaces: 1
- Fireplace features: Gas, 1 Fireplace
Interior area
- Total structure area: 5,868
- Total interior livable area: 4,928 sqft
- Finished area above ground: 4,118
- Finished area below ground: 810
Property
Parking
- Total spaces: 3
- Parking features: Paved, Auto Open, Direct Entry, Heated Garage, Garage, Parking Spaces 1 - 10, Electric Vehicle Charging Station(s)
- Garage spaces: 3
Features
- Levels: Two
- Stories: 2
- Patio & porch: Patio, Porch, Covered Porch
- Exterior features: Deck, Garden, Storage
- Fencing: Partial
- Has view: Yes
- View description: Water
- Has water view: Yes
- Water view: Water
- Body of water: Atlantic Ocean
- Frontage length: Road frontage: 103
Lot
- Size: 2.1 Acres
- Features: Country Setting, Landscaped, Level, Views, Wooded, Abuts Conservation, Near Country Club, Near Golf Course, Near Paths
Details
- Parcel number: RYEEM008B050
- Zoning description: SRES
- Special conditions: Standard
- Other equipment: Standby Generator
Construction
Type & style
- Home type: SingleFamily
- Architectural style: Colonial
- Property subtype: Single Family Residence
Materials
- Wood Frame, Cedar Exterior, Clapboard Exterior
- Foundation: Concrete
- Roof: Metal
Condition
- New construction: No
- Year built: 2022
Utilities & green energy
- Electric: 200+ Amp Service
- Sewer: Private Sewer, Septic Design Available, Septic Tank
- Utilities for property: Cable
Community & HOA
Community
- Security: Security, Security System, Smoke Detector(s), Hardwired Smoke Detector
Location
- Region: Rye
Financial & listing details
- Price per square foot: $1,177/sqft
- Tax assessed value: $1,689,700
- Annual tax amount: $15,072
- Date on market: 10/12/2026
Estimated market value
Not available
Estimated sales range
Not available
Not available
Price history
| Date | Event | Price |
|---|---|---|
| 10/12/2026 | Listed for sale | $5,800,000+383.3%$1,177/sqft |
Source:  PrimeMLS #5113955 Report a problem | ||
| 7/1/2021 | Sold | $1,200,000+60%$244/sqft |
Source: Public Record Report a problem | ||
| 10/30/2019 | Sold | $750,000-38.3%$152/sqft |
Source: Public Record Report a problem | ||
| 10/9/2010 | Listing removed | $1,215,000$247/sqft |
Source: Bentley By The Sea #2822862 Report a problem | ||
| 4/10/2010 | Price change | $1,215,000-4%$247/sqft |
Source: Bentley By The Sea #2822862 Report a problem | ||
| 3/13/2010 | Listed for sale | $1,265,000+111.2%$257/sqft |
Source: Bentley By The Sea #2822862 Report a problem | ||
| 6/7/1999 | Sold | $599,000$122/sqft |
Source: Public Record Report a problem | ||
Public tax history
| Year | Property taxes | Tax assessment |
|---|---|---|
| 2024 | $14,633 +26% | $1,689,700 +16.8% |
| 2023 | $11,615 +20.7% | $1,446,400 +4.9% |
| 2022 | $9,625 -1.6% | $1,378,900 +44% |
| 2020 | $9,784 | $957,300 |
| 2019 | $9,784 +1.1% | $957,300 |
| 2018 | $9,678 | $957,300 |
| 2017 | $9,678 +22% | $957,300 +28.9% |
| 2016 | $7,932 -2.4% | $742,700 +0.2% |
| 2013 | $8,131 -16.2% | $741,200 -23.7% |
| 2010 | $9,700 -3.3% | $971,000 -6.9% |
| 2008 | $10,031 +8% | $1,042,700 |
| 2007 | $9,290 | $1,042,700 |
Find assessor info on the county website
Monthly payment
Est. payment
Payment breakdown
Explore the cost of this home by adjusting the details. Changes won't be saved.Climate risks
Neighborhood: 03870
Nearby schools
Schools provided by the listing agent
- Elementary: Rye Elementary School
- Middle: Rye Junior High School
- High: Portsmouth High School
- District: Rye
Source: PrimeMLS. This data may not be complete. We recommend contacting the local school district to confirm school assignments for this home.


Similar homes
- $4,999,9995 bd5 ba5.4k sqft53 Spring Road, Rye, NH 03870Active
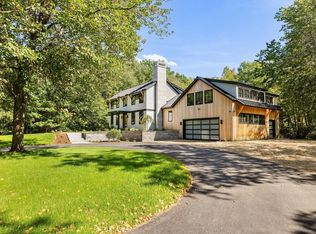 MLS ID #5111744, Jennifer Madden. PrimeMLS
- $6,995,0004 bd4 ba5.9k sqft6 Wildwood Lane, Rye, NH 03870Active
 MLS ID #5085295, Lauren Stone. PrimeMLS
- $7,890,0005 bd6 ba4.2k sqft1413 Ocean Boulevard, Rye, NH 03870Active
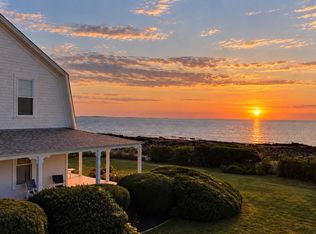 MLS ID #5111040, Delaney M Philbrick. PrimeMLS
- $3,290,0003 bd4 ba3.7k sqft1681 Ocean Boulevard, Rye, NH 03870Active
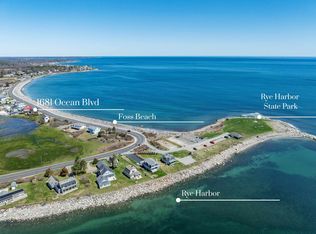 MLS ID #5081579, Adam Dow. PrimeMLS
- $6,000,0005 bd6 ba6.3k sqft21 Starboard Lane, York, ME 03911Active
 MLS ID #1639633, Legacy Properties Sotheby's International Realty. Maine Listings
- $4,950,0003 bd5 ba3.3k sqft31 Water Street, Kittery, ME 03904ActiveMLS ID #1672341, Keller Williams Coastal and Lakes & Mountains Realty. Maine Listings
- $4,400,0004 bd4 ba3.4k sqft3 Pine Island, York, ME 03909ActiveMLS ID #1659991, CENTURY 21 Atlantic Realty. Maine Listings
