Welcome home to comfort and convenience in the highly desirable Palmyra School District! Nestled on a peaceful street in a quiet neighborhood with NO HOA, this beautifully updated 4-bedroom, 2.5-bath residence is completely move-in ready. FIRST FLOOR PRIMARY BED! Step inside to discover a bright, airy, and versatile floor plan featuring vaulted ceilings, fresh paint, and brand-new carpet throughout. The main level offers exceptional space for both daily living and entertaining, featuring a formal dining room, a second flexible living room, and a cozy primary family area centered around a gas fireplace. At the heart of the home, the open kitchen features ample counter space, seamless sightlines, and a dedicated eat-in area for casual dining. Enjoy true single-level convenience with a spacious first-floor primary en-suite, along with a dedicated first-floor laundry room. Upstairs, you’ll find three additional generously sized bedrooms and a full bath, providing plenty of space for family, guests, or a home office. Need storage or room to grow? The full, waterproofed unfinished basement offers endless potential—ideal for a future rec room, home gym, workshop, or extra living area. Complete with a 2-car garage, this home combines flexible living space, peace of mind, and an unbeatable location close to local amenities, Hershey, and major routes.
For sale
Price cut: $10K (9/10)
$549,900
271 Red Haven Rd, Palmyra, PA 17078
4beds
2,412sqft
Single Family Residence
Built in 2000
0.26 Acres Lot
$-- Zestimate®
$228/sqft
$-- HOA
What's special
Fresh paintFormal dining roomVaulted ceilingsBrand-new carpet throughoutDedicated first-floor laundry roomSpacious first-floor primary en-suite
- 45 days
- 1,247
- 62
Likely to sell faster than
Zillow last checked:
Listing updated:
Listed by:
JUSTIN LAPISKA 717-303-4670,
Keller Williams Realty (717) 657-4700,
Listing Team: The Justin Lapiska Team
Source: Bright MLS,MLS#: PALN2028072
Facts & features
Interior
Bedrooms & bathrooms
- Bedrooms: 4
- Bathrooms: 3
- Full bathrooms: 2
- 1/2 bathrooms: 1
- Main level bathrooms: 2
- Main level bedrooms: 1
Rooms
- Room types: Living Room, Dining Room, Primary Bedroom, Bedroom 2, Bedroom 3, Bedroom 4, Kitchen, Family Room, Foyer, Laundry
Primary bedroom
- Features: Attached Bathroom
- Level: Main
- Area: 240 Square Feet
- Dimensions: 16 X 15
Bedroom 2
- Level: Upper
- Area: 144 Square Feet
- Dimensions: 12 X 12
Bedroom 3
- Level: Upper
- Area: 132 Square Feet
- Dimensions: 12 X 11
Bedroom 4
- Level: Upper
- Area: 132 Square Feet
- Dimensions: 12 X 11
Dining room
- Level: Main
- Area: 144 Square Feet
- Dimensions: 12 X 12
Family room
- Level: Main
- Area: 360 Square Feet
- Dimensions: 20 X 18
Foyer
- Level: Main
- Area: 60 Square Feet
- Dimensions: 10 X 6
Kitchen
- Features: Breakfast Nook
- Level: Main
- Area: 252 Square Feet
- Dimensions: 21 X 12
Laundry
- Level: Main
- Area: 42 Square Feet
- Dimensions: 7 X 6
Living room
- Level: Main
- Area: 156 Square Feet
- Dimensions: 13 X 12
Heating
- Forced Air, Natural Gas
Cooling
- Central Air, Electric
Appliances
- Included: Microwave, Dishwasher, Dryer, Self Cleaning Oven, Oven/Range - Gas, Stainless Steel Appliance(s), Washer, Gas Water Heater
- Laundry: Main Level, Laundry Room
Features
- Bathroom - Tub Shower, Breakfast Area, Dining Area, Entry Level Bedroom, Family Room Off Kitchen, Floor Plan - Traditional, Open Floorplan, Eat-in Kitchen, Kitchen - Table Space, Primary Bath(s), Walk-In Closet(s), Cathedral Ceiling(s)
- Flooring: Carpet, Ceramic Tile, Vinyl
- Windows: Window Treatments
- Basement: Full,Sump Pump,Unfinished
- Number of fireplaces: 1
- Fireplace features: Gas/Propane
Interior area
- Total structure area: 2,412
- Total interior livable area: 2,412 sqft
- Finished area above ground: 2,412
- Finished area below ground: 0
Property
Parking
- Total spaces: 4
- Parking features: Garage Faces Front, Driveway, Attached
- Attached garage spaces: 2
- Uncovered spaces: 2
Accessibility
- Accessibility features: Accessible Doors
Features
- Levels: Two
- Stories: 2
- Exterior features: Lighting, Rain Gutters
- Pool features: None
- Frontage length: Road Frontage: 80
Lot
- Size: 0.26 Acres
Details
- Additional structures: Above Grade, Below Grade
- Parcel number: 1622910153614940000
- Zoning: RISIDENTIAL
- Special conditions: Standard
Construction
Type & style
- Home type: SingleFamily
- Architectural style: Traditional
- Property subtype: Single Family Residence
Materials
- Stone, Vinyl Siding, Other
- Foundation: Other
- Roof: Architectural Shingle
Condition
- Excellent,Very Good
- New construction: No
- Year built: 2000
Utilities & green energy
- Electric: 200+ Amp Service
- Sewer: Public Sewer
- Water: Public
Community & HOA
Community
- Security: Smoke Detector(s)
- Subdivision: Orchard Hill Estates
HOA
- Has HOA: No
- Amenities included: Other
- Services included: Other
Location
- Region: Palmyra
- Municipality: PALMYRA BORO
Financial & listing details
- Price per square foot: $228/sqft
- Tax assessed value: $245,500
- Annual tax amount: $6,885
- Date on market: 8/15/2026
- Listing agreement: Exclusive Right To Sell
- Listing terms: Conventional,FHA,VA Loan,Cash
- Inclusions: Refrigerator, Washer, Dryer
- Exclusions: Chandelier In The Foyer, Will Be Replaced With A New One
- Ownership: Fee Simple
- Road surface type: Other
Estimated market value
Not available
Estimated sales range
Not available
Not available
Price history
| Date | Event | Price |
|---|---|---|
| 9/10/2026 | Price change | $549,900-1.8%$228/sqft |
Source:  Bright MLS #PALN2028072 Report a problem Bright MLS #PALN2028072 Report a problem | ||
| 8/15/2026 | Listed for sale | $559,900$232/sqft |
Source: Bright MLS #PALN2028072 Report a problem | ||
Public tax history
Tax history is unavailable.
Monthly payment
Est. payment
Payment breakdown
Explore the cost of this home by adjusting the details. Changes won't be saved.Climate risks
Neighborhood: 17078
Nearby schools
Schools provided by the listing agent
- High: Palmyra Area Senior
- District: Palmyra Area
Source: Bright MLS. This data may not be complete. We recommend contacting the local school district to confirm school assignments for this home.
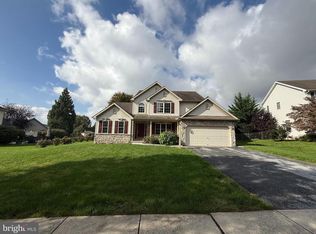
- $466,6004 bd3 ba2.4k sqft271 Red Haven Rd #L-0080, Palmyra, PA 17078Off Market
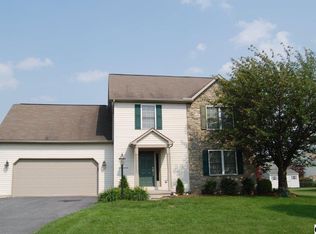
- $415,5003 bd3 ba1.8k sqft248 Macintosh Dr #L-0081, Palmyra, PA 17078Off Market
- $489,9003 bd3 ba1.7k sqft248 Macintosh Dr, Palmyra, PA 17078For Sale

- $473,0003 bd2 ba2.4k sqft287 Red Haven Rd #L-0079, Palmyra, PA 17078Off Market
Similar homes
- $479,9004 bd4 ba3.1k sqft336 Springbrook Dr, Palmyra, PA 17078For Sale

 MLS ID #PALN2028268, Yaman Kharel, Ghimire Homes. Bright MLS
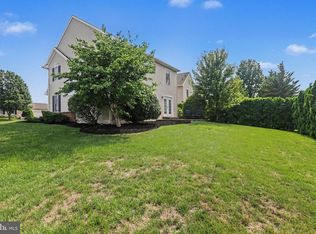
 - $414,9004 bd3 ba2k sqft470 Oak Ln, Palmyra, PA 17078For Sale
 MLS ID #PALN2028064, MOLLY SNYDER, Coldwell Banker Realty. Bright MLS
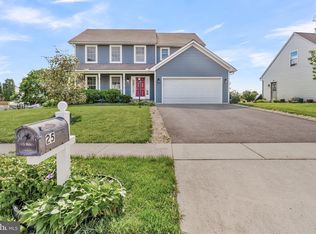
 - $455,0004 bd4 ba2.8k sqft25 Springbrook Dr, Palmyra, PA 17078For Sale
 MLS ID #PALN2026372, Prajwal Khanal, ExecuHome Realty-Hanover. Bright MLS
 - $410,0003 bd3 ba2k sqft30 Red Maple Cir, Palmyra, PA 17078For Sale
 MLS ID #PALN2025894, Joni Fortna, Coldwell Banker Realty. Bright MLS
 - $569,9004 bd3 ba2.5k sqft13 Blue Jay Way, Lebanon, PA 17042For SaleMLS ID #PALN2027214, AUDREY Wentling, Coldwell Banker Realty. Bright MLS
- $559,9003 bd2 ba2k sqft149 Whippoorwill Ln, Hummelstown, PA 17036For SaleMLS ID #PADA2061992, COACH FINO, EXP Realty, LLC. Bright MLS
- $550,0004 bd3 ba2.3k sqft1221 Jill Dr, Hummelstown, PA 17036For SaleMLS ID #PADA2058978, Natalie Crawford, Dream Home Realty. Bright MLS
- $559,9004 bd4 ba3k sqft321 Catherine Ct, Lebanon, PA 17042For SaleMLS ID #PALN2028242, Ashley Uhler, Iron Valley Real Estate of Central PA. Bright MLS
- $529,9004 bd3 ba2.4k sqft509 Elm St, Harrisburg, PA 17112For SaleMLS ID #PADA2063904, Matthew Connelly, Keller Williams Elite. Bright MLS
- $459,9004 bd3 ba2k sqft2005 Yordys Bridge Rd, Annville, PA 17003For SaleMLS ID #PALN2027048, Jessica L Barnes, Joy Daniels Real Estate Group, Ltd. Bright MLS
- $599,0004 bd3 ba2.7k sqft812 Cypress Ct, Hummelstown, PA 17036For SaleMLS ID #PADA2061826, David Drobnock, Coldwell Banker Realty. Bright MLS
- $592,5004 bd3 ba2.7k sqft2805 Ionoff Rd, Harrisburg, PA 17110For SaleMLS ID #PADA2060982, REUEL MAY, Berkshire Hathaway HomeServices Homesale Realty. Bright MLS
- $444,9003 bd3 ba2.1k sqft1345 Juniper St, Lebanon, PA 17042For SaleMLS ID #PALN2028628, Lonnie Long, RE/MAX Cornerstone. Bright MLS
- $485,9004 bd4 ba2.2k sqft2 Gardenia Ln, Lebanon, PA 17042New ConstructionMLS ID #PALN2012410, Debbie Glover, Keller Williams Realty. Bright MLS
- $590,0003 bd3 ba3.1k sqft6312 Aston Ct, Harrisburg, PA 17111For SaleMLS ID #PADA2063144, krishna pradhan, Ghimire Homes. Bright MLS
- $525,0004 bd3 ba3.4k sqft312 Braddock Dr, Etters, PA 17319For SaleMLS ID #PAYK2111512, DAVID GIOVANNIELLO, BROKER, For Sale By Owner Plus, REALTORS. Bright MLS
- $448,9954 bd3 ba2k sqft2036 Mallard Ln, Lebanon, PA 17046For SaleMLS ID #PALN2028790, Salvatore Santelli, Real of Pennsylvania. Bright MLS
- $359,0003 bd4 ba2.7k sqft1931 Preserve Ln, Palmyra, PA 17078For SaleMLS ID #PADA2061914, Nikki Valle, Howard Hanna Company-Harrisburg. Bright MLS
- $409,9003 bd4 ba2.4k sqft7304 Sandy Hollow Rd, Harrisburg, PA 17112For SaleMLS ID #PADA2064008, Andrew Bartlett, Keller Williams Elite. Bright MLS
- $424,9004 bd4 ba3.3k sqft933 Redwood Ln, Lebanon, PA 17046For SaleMLS ID #PALN2028586, Carson Perlaki, Keller Williams Realty. Bright MLS
