A rare buyer's opportunity in Stone Fence's premier location, an impeccable home nestled within the Saddle Back cul-de-sac where beauty and privacy abound. The first floor of the home features a spacious and updated kitchen which opens to the family room on one side and an office on the other, along with a separate dining room and living room, handsomely updated powder room, plus first floor laundry room - all make for ideal flow in floor plan. The sleeping area upstairs features an extra large primary suite, lux bath and huge walk-in closet, as well as three other good sized bedrooms, each with large closets, plus the full guest bath. The finished basement offers great space for play, exercise or just relaxation. Ample storage space in the basement, including a workroom. The house has undergone numerous and key updates over the many years that the current homeowners have enjoyed living in it. The most recent project was adding a large composite deck with aluminum drink railings, offering tranquil views and ease in entertaining. Other updates include new HVAC system (2023), Installation of 220v. electrical line for fast Hybrid Battery Charger; kitchen cabinet refacing (2024), new roof on backside of house (2025), new gutters/downspouts (2025),exterior painting and lattice work (2024) rebuilt porch steps (2024) and an owned solar panel system on the roof. Stone Fence Farms is unique in that it connects to Garvanian Park where residents can enjoy walking/biking path, three playgrounds, two ponds, baseball/soccer fields, tennis/pickleball courts, and nearby Arbor Theatre. Metra train station nearby. Located in top tier schools #103 and #125's highly sought after Adlai Stevenson High School, making for a sound investment in purchasing your forever home.
Closed
$871,000
271 Saddle Back Rd, Vernon Hills, IL 60061
4beds
2,622sqft
Single Family Residence
Built in 1992
0.36 Acres Lot
$877,600 Zestimate®
$332/sqft
$4,115 Estimated rent
Home value
$877,600
$834,000 - $921,000
$4,115/mo
Zestimate® history
Owner options
List your home for rent
$4,115/mo
Rent Zestimate®
Find your next renter with Zillow Rental Manager. Plus, with online applications, you can quickly screen prospective tenants – for free.
$4,115/mo
Rent Zestimate®
Refinance and save
$7,124/mo
Est. payment
Refinancing to a lower rate could help reduce your monthly payments and save thousands over the life of the loan.
$7,124/mo
Est. payment
Explore your selling options
Work with a Zillow partner agent
Leverage their expertise and Zillow's premium Showcase listings to get your home seen by more buyers.
Get startedList with your own agent
Get your home in front of millions of buyers by listing it on Zillow.
Learn how to do itSell it yourself
Take full control of how buyers see your home on Zillow by listing For Sale by Owner (FSBO).
List your homeWhat's special
First floor laundry roomLux bathSpacious and updated kitchenHandsomely updated powder roomHuge walk-in closetExtra large primary suiteFull guest bath
Zillow last checked:
Listing updated:
Listed by:
Debra Kruger, CRS,GRI 847-446-4000,
Coldwell Banker Realty
Bought with:
Undram Tsogbat
Baird & Warner
Source: MRED as distributed by MLS GRID,MLS#: 12632449
Facts & features
Interior
Bedrooms & bathrooms
- Bedrooms: 4
- Bathrooms: 3
- Full bathrooms: 2
- 1/2 bathrooms: 1
Rooms
- Room types: Workshop, Eating Area, Office, Recreation Room, Utility Room-Lower Level, Storage, Foyer
Primary bedroom
- Features: Flooring (Carpet), Window Treatments (Curtains/Drapes, Plantation Shutters), Bathroom (Full, Double Sink, Whirlpool & Sep Shwr)
- Level: Second
- Area: 266 Square Feet
- Dimensions: 19X14
Bedroom 2
- Features: Flooring (Carpet), Window Treatments (Blinds)
- Level: Second
- Area: 156 Square Feet
- Dimensions: 13X12
Bedroom 3
- Features: Flooring (Carpet), Window Treatments (Blinds)
- Level: Second
- Area: 132 Square Feet
- Dimensions: 12X11
Bedroom 4
- Features: Flooring (Carpet), Window Treatments (Plantation Shutters)
- Level: Second
- Area: 110 Square Feet
- Dimensions: 11X10
Dining room
- Features: Flooring (Carpet), Window Treatments (Curtains/Drapes, Plantation Shutters)
- Level: Main
- Area: 143 Square Feet
- Dimensions: 13X11
Eating area
- Features: Flooring (Ceramic Tile)
- Level: Main
- Area: 110 Square Feet
- Dimensions: 11X10
Family room
- Features: Flooring (Carpet), Window Treatments (Plantation Shutters)
- Level: Main
- Area: 270 Square Feet
- Dimensions: 18X15
Foyer
- Features: Flooring (Ceramic Tile)
- Level: Main
- Area: 88 Square Feet
- Dimensions: 8X11
Kitchen
- Features: Kitchen (Eating Area-Table Space, Island, Updated Kitchen), Flooring (Ceramic Tile)
- Level: Main
- Area: 165 Square Feet
- Dimensions: 15X11
Laundry
- Features: Flooring (Ceramic Tile)
- Level: Main
- Area: 70 Square Feet
- Dimensions: 7X10
Living room
- Features: Flooring (Carpet), Window Treatments (Curtains/Drapes, Plantation Shutters)
- Level: Main
- Area: 195 Square Feet
- Dimensions: 15X13
Office
- Level: Main
- Area: 132 Square Feet
- Dimensions: 12X11
Recreation room
- Features: Flooring (Carpet)
- Level: Basement
- Area: 300 Square Feet
- Dimensions: 15X20
Storage
- Level: Basement
- Area: 90 Square Feet
- Dimensions: 9X10
Other
- Level: Basement
- Area: 36 Square Feet
- Dimensions: 6X6
Other
- Level: Basement
- Area: 63 Square Feet
- Dimensions: 7X9
Heating
- Natural Gas
Cooling
- Central Air
Appliances
- Included: Double Oven, Microwave, Dishwasher, Refrigerator, Washer, Dryer, Disposal, Cooktop, Humidifier
- Laundry: Main Level, In Unit, Sink
Features
- Bookcases, Separate Dining Room
- Flooring: Carpet, Wood
- Windows: Screens
- Basement: Finished,Rec/Family Area,Full
- Attic: Unfinished
- Number of fireplaces: 1
- Fireplace features: Gas Log, Gas Starter, Family Room
Interior area
- Total structure area: 3,888
- Total interior livable area: 2,622 sqft
- Finished area below ground: 767
Property
Parking
- Total spaces: 2
- Parking features: Asphalt, Garage Door Opener, Yes, Garage Owned, Attached, Garage
- Attached garage spaces: 2
- Has uncovered spaces: Yes
Accessibility
- Accessibility features: No Disability Access
Features
- Stories: 2
- Patio & porch: Deck, Porch
Lot
- Size: 0.36 Acres
- Features: Cul-De-Sac, Landscaped
Details
- Additional structures: Workshop
- Parcel number: 15043030960000
- Special conditions: List Broker Must Accompany
- Other equipment: Ceiling Fan(s), Sump Pump, Backup Sump Pump;
Construction
Type & style
- Home type: SingleFamily
- Property subtype: Single Family Residence
Materials
- Aluminum Siding, Vinyl Siding, Steel Siding, Brick
- Foundation: Concrete Perimeter
- Roof: Asphalt
Condition
- New construction: No
- Year built: 1992
Utilities & green energy
- Electric: 200+ Amp Service
- Sewer: Public Sewer
- Water: Public
Green energy
- Energy generation: Solar
Community & HOA
Community
- Features: Park, Tennis Court(s), Curbs, Sidewalks, Street Lights, Street Paved
- Subdivision: Stone Fence Farms
HOA
- Has HOA: Yes
- Services included: None
- HOA fee: $304 annually
Location
- Region: Vernon Hills
Financial & listing details
- Price per square foot: $332/sqft
- Tax assessed value: $604,738
- Annual tax amount: $16,851
- Date on market: 5/6/2026
- Listing terms: Cash
- Ownership: Fee Simple w/ HO Assn.
Price history
| Date | Event | Price |
|---|---|---|
| 6/1/2026 | Sold | $871,000+0.2%$332/sqft |
Source:  MRED as distributed by MLS GRID #12632449 Report a problem MRED as distributed by MLS GRID #12632449 Report a problem | ||
| 5/29/2026 | Pending sale | $869,000$331/sqft |
Source: MRED as distributed by MLS GRID #12632449 Report a problem | ||
| 5/20/2026 | Listing removed | $869,000$331/sqft |
Source: MRED as distributed by MLS GRID #12632449 Report a problem | ||
| 5/9/2026 | Contingent | $869,000$331/sqft |
Source: MRED as distributed by MLS GRID #12632449 Report a problem | ||
| 5/6/2026 | Listed for sale | $869,000+283.4%$331/sqft |
Source: MRED as distributed by MLS GRID #12632449 Report a problem | ||
| 2/22/1994 | Sold | $226,666$86/sqft |
Source: Public Record Report a problem | ||
Public tax history
| Year | Property taxes | Tax assessment |
|---|---|---|
| 2024 | $16,851 +3.1% | $218,091 +8.2% |
| 2023 | $16,352 +3.3% | $201,559 +6% |
| 2022 | $15,824 +4% | $190,186 +4.4% |
| 2021 | $15,215 +2.6% | $182,160 +0.7% |
| 2020 | $14,834 +2.9% | $180,811 +0.4% |
| 2019 | $14,416 +0.5% | $180,145 -3.1% |
| 2018 | $14,342 | $185,906 +2.4% |
| 2017 | $14,342 +6.2% | $181,567 +4.4% |
| 2016 | $13,508 +4.4% | $173,865 +6.9% |
| 2015 | $12,943 -1% | $162,597 +6.2% |
| 2014 | $13,078 -0.1% | $153,166 -0.2% |
| 2012 | $13,092 +1.8% | $153,473 -10.8% |
| 2011 | $12,857 -2.4% | $172,066 -9.3% |
| 2010 | $13,168 +4.7% | $189,721 -5.3% |
| 2009 | $12,583 +2.1% | $200,234 +1.3% |
| 2008 | $12,329 +16.8% | $197,666 +8.9% |
| 2006 | $10,555 +10.5% | $181,467 |
| 2005 | $9,551 +8.6% | -- |
| 2004 | $8,795 +9.3% | -- |
| 2003 | $8,045 +8.6% | -- |
| 2002 | $7,407 +2.9% | -- |
| 2001 | $7,199 +1.3% | $122,318 +3.5% |
| 2000 | $7,109 | $118,159 |
Find assessor info on the county website
Neighborhood: 60061
Nearby homes
- $3,765-- bd-- ba-- sqftOld Creek Rd, Vernon hills, IL 60061Off Market
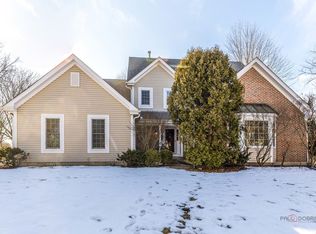
- $880,0004 bd3 ba3k sqft275 Saddle Back Rd, Vernon Hills, IL 60061Sold
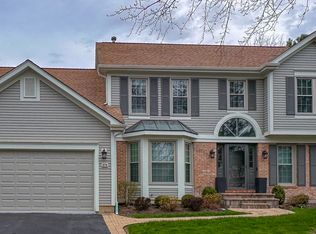
- $830,0005 bd4 ba2.6k sqft276 Saddle Back Rd, Vernon Hills, IL 60061Sold
- $774,9004 bd2 ba2.6k sqft28 N Old Creek Rd, Vernon Hills, IL 60061Off Market
- $742,200-- bd2 ba2.4k sqft290 Saddle Back Rd, Vernon Hills, IL 60061Off Market
- $770,3004 bd3 ba2.4k sqft18 N Old Creek Rd, Vernon Hills, IL 60061Off Market
- $825,3004 bd4 ba3k sqft298 Saddle Back Rd, Vernon Hills, IL 60061Off Market
- $815,8004 bd4 ba2.6k sqft302 Saddle Back Rd, Vernon Hills, IL 60061Off Market
Nearby schools
GreatSchools rating
- 10/10Half Day SchoolGrades: 3-5Distance: 2.3 mi
- 9/10Daniel Wright Jr High SchoolGrades: 6-8Distance: 2.8 mi
- 9/10Adlai E Stevenson High SchoolGrades: 9-12Distance: 2 mi
Schools provided by the listing agent
- Elementary: Laura B Sprague School
- Middle: Daniel Wright Junior High School
- High: Adlai E Stevenson High School
- District: 103
Source: MRED as distributed by MLS GRID. This data may not be complete. We recommend contacting the local school district to confirm school assignments for this home.
Get a cash offer in 3 minutes
Find out how much your home could sell for in as little as 3 minutes with a no-obligation cash offer.
Estimated market value
$877,600
Get a cash offer in 3 minutes
Find out how much your home could sell for in as little as 3 minutes with a no-obligation cash offer.
Estimated market value
$877,600
- Illinois
- Lake County
- Vernon Hills
- 60061
- 271 Saddle Back Rd
