Welcome home to 271 Valley Pike Rd in Bristol, TN. Built in 2015, this 4-bedroom, 3-full-bath home offers over 2,300 sq ft of well-designed living space and is ready for you to move right in.
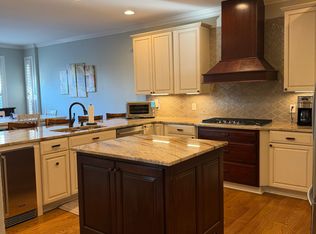
The heart of the home is the large kitchen, where a big quartz-topped island and stainless steel appliances make cooking and entertaining easy. The main level features three bedrooms, including a primary suite with two large walk-in closets. A full bath sits just off the two guest bedrooms. Downstairs, the finished basement adds the fourth bedroom and a den area, ideal for a home office, media space, or hangout room, along with the third full bath and laundry.
A large 3-car garage gives you room for vehicles, tools, and toys. Outside, the oversized lot includes a fenced backyard, great for pets, play, and weekend cookouts. With county taxes only, this one checks a lot of boxes. Schedule your showing today! All information is believed to be accurate, but provided as a courtesy only--buyers and their agents are encouraged to verify all details and complete any due diligence for their intended use.
For sale
$429,995
271 Valley Pike Rd, Bristol, TN 37620
4beds
2,321sqft
Single Family Residence, Residential
Built in 2015
0.66 Acres Lot
$403,800 Zestimate®
$185/sqft
$-- HOA
What's special
Finished basementBig quartz-topped islandStainless steel appliancesLarge kitchenOversized lot
- 19 hours
- 258
- 26
Zillow last checked:
Listing updated:
Listed by:
Justin Branson 423-366-7745,
Path Real Estate LLC 423-377-0577
Source: TVRMLS,MLS#: 10002740
Facts & features
Interior
Bedrooms & bathrooms
- Bedrooms: 4
- Bathrooms: 3
- Full bathrooms: 3
Heating
- Heat Pump
Cooling
- Heat Pump
Appliances
- Included: Dishwasher, Microwave, Range, Refrigerator
- Laundry: Electric Dryer Hookup, Washer Hookup
Features
- Granite Counters, Kitchen Island, Kitchen/Dining Combo, Open Floorplan, Walk-In Closet(s)
- Flooring: Hardwood, Tile
- Basement: Partially Finished
Interior area
- Total structure area: 2,321
- Total interior livable area: 2,321 sqft
- Finished area below ground: 711
Property
Parking
- Total spaces: 3
- Parking features: Driveway, Concrete
- Garage spaces: 3
- Has uncovered spaces: Yes
Features
- Levels: Split Level
- Patio & porch: Back, Deck, Front Porch
- Fencing: Back Yard,Privacy
Lot
- Size: 0.66 Acres
- Dimensions: 94 x 301.06
- Topography: Rolling Slope
Details
- Parcel number: 038c C 00130 000
- Zoning: R 3A
Construction
Type & style
- Home type: SingleFamily
- Property subtype: Single Family Residence, Residential
Materials
- Stone, Vinyl Siding
- Roof: Asphalt,Shingle
Condition
- Above Average
- New construction: No
- Year built: 2015
Utilities & green energy
- Sewer: Public Sewer
- Water: Public
Community & HOA
Community
- Subdivision: Not Listed
HOA
- Has HOA: No
Location
- Region: Bristol
Financial & listing details
- Price per square foot: $185/sqft
- Tax assessed value: $408,300
- Annual tax amount: $1,646
- Date on market: 10/30/2026
- Listing terms: Cash,Conventional,VA Loan
Estimated market value
$403,800
$351,000 - $464,000
$2,130/mo
Price history
| Date | Event | Price |
|---|---|---|
| 10/30/2026 | Listed for sale | $429,995+7.5%$185/sqft |
Source: TVRMLS #10002740 Report a problem | ||
| 6/8/2026 | Sold | $400,000+91.4%$172/sqft |
Source: Public Record Report a problem | ||
| 9/21/2015 | Sold | $209,000$90/sqft |
Source: Public Record Report a problem | ||
Public tax history
| Year | Property taxes | Tax assessment |
|---|---|---|
| 2025 | $1,646 +29.9% | $102,075 +101% |
| 2024 | $1,267 +3.7% | $50,775 |
| 2023 | $1,222 | $50,775 |
| 2022 | $1,222 | $50,775 |
| 2021 | -- | $50,775 +8% |
| 2020 | $1,208 | $47,000 |
| 2019 | $1,208 +0.8% | $47,000 |
| 2018 | $1,199 0% | $47,000 |
| 2017 | $1,199 | $47,000 -4.3% |
| 2016 | $1,199 +791.8% | $49,100 +741.9% |
| 2014 | $134 | $5,832 |
Find assessor info on the county website
Monthly payment
Est. payment
Payment breakdown
Explore the cost of this home by adjusting the details. Changes won't be saved.Climate risks
Neighborhood: 37620
Nearby schools
Schools provided by the listing agent
- Elementary: Emmett
- Middle: Sullivan East
- High: Sullivan East
Source: TVRMLS. This data may not be complete. We recommend contacting the local school district to confirm school assignments for this home.

Similar homes
- $419,9004 bd3 ba2.6k sqft812 Georgia Ave, Bristol, TN 37620For Sale
 MLS ID #10002712, Markus Altizer. TVRMLS
- $469,9003 bd3 ba2.9k sqft34 Whitehall, Bristol, TN 37620For Sale By Owner
- $449,0004 bd3 ba2.4k sqft124 Cliffwood Dr, Bristol, TN 37620For Sale
 MLS ID #10002284, Jessica Smith. TVRMLS
- $449,9003 bd3 ba2.3k sqft207 Haley Walk, Bristol, TN 37620For Sale
 MLS ID #9997878, Richard Banks. TVRMLS
