Well maintained home with adjacent vacant lot conveying with sale. The metal roof and vinyl siding adds to the ease of the maintenance for this home. The kitchen opens to dining area. All kitchen appliances convey to include a new Samsung stove. Wood plank flooring in the kitchen, living, dining & hall areas. Vinyl in laundry area & bathrooms. Carpet in bedrooms. Ceiling fans in all bedrooms. The den area is perfectly sized & has a stone fireplace to enjoy. Crown molding is an extra in most rooms of the home. The oversized laundry area comes complete with washer & dryer & storage. The primary bath has double sinks & good-sized shower. The backyard has a large shed with power. Termite Bond. Large shade trees on lot. In addition, the wooded lot to the East will convey. (Freezer in laundry does not convey with sale.)
Under contract
$189,500
271 Willow Ridge Ln, Ozark, AL 36360
3beds
1,794sqft
Single Family Residence
Built in 1983
0.34 Acres Lot
$185,500 Zestimate®
$106/sqft
$-- HOA
What's special
Metal roofNew samsung stoveVinyl sidingAll kitchen appliances convey
- 17 days
- 666
- 76
Zillow last checked:
Listing updated:
Listed by:
SHAWN T REEVES 334-475-6405,
CENTURY 21 REGENCY REALTY
Source: Wiregrass BOR,MLS#: 558803Originating MLS: Wiregrass Board Of REALTORS
Facts & features
Interior
Bedrooms & bathrooms
- Bedrooms: 3
- Bathrooms: 2
- Full bathrooms: 2
Primary bedroom
- Level: First
Heating
- Central, Electric, Heat Pump
Cooling
- Central Air, Electric, Heat Pump
Appliances
- Included: Dishwasher, Electric Range, Electric Water Heater, Disposal, Refrigerator, Range Hood, Smooth Cooktop, Self Cleaning Oven, Dryer, Washer
- Laundry: Washer Hookup, Dryer Hookup
Features
- Double Vanity, Walk-In Closet(s), Workshop, Window Treatments
- Flooring: Carpet, Wood
- Doors: Insulated Doors
- Windows: Blinds, Double Pane Windows, Window Treatments
- Number of fireplaces: 1
- Fireplace features: One, Gas Log
Interior area
- Total interior livable area: 1,794 sqft
Property
Parking
- Parking features: Driveway
- Has uncovered spaces: Yes
Features
- Levels: One
- Stories: 1
- Exterior features: Fully Fenced, Storage
- Pool features: None
- Fencing: Full
Lot
- Size: 0.34 Acres
- Dimensions: 200 x 150
- Features: City Lot, Mature Trees, Subdivision
Details
- Additional structures: Storage, Workshop
- Parcel number: 11030800010040470 & 1103080001004048
Construction
Type & style
- Home type: SingleFamily
- Architectural style: One Story
- Property subtype: Single Family Residence
Materials
- Stone, Vinyl Siding
- Foundation: Slab
Condition
- New construction: No
- Year built: 1983
Utilities & green energy
- Sewer: Public Sewer
- Water: Public
- Utilities for property: Cable Available, Electricity Available, Propane
Green energy
- Energy efficient items: Doors, Windows
Community & HOA
Community
- Subdivision: HICKORY HILLS
HOA
- Has HOA: No
Location
- Region: Ozark
Financial & listing details
- Price per square foot: $106/sqft
- Tax assessed value: $169,300
- Annual tax amount: $1,777
- Date on market: 9/21/2026
- Cumulative days on market: 17 days
- Listing terms: Cash,Conventional,FHA,USDA Loan,VA Loan
- Electric utility on property: Yes
- Road surface type: Paved
Estimated market value
$185,500
$176,000 - $195,000
$1,460/mo
Price history
| Date | Event | Price |
|---|---|---|
| 10/6/2026 | Contingent | $189,500$106/sqft |
Source: Wiregrass BOR #558803 Report a problem | ||
| 9/21/2026 | Listed for sale | $189,500$106/sqft |
Source: Wiregrass BOR #558803 Report a problem | ||
Public tax history
| Year | Property taxes | Tax assessment |
|---|---|---|
| 2025 | $1,696 +6.9% | $169,300 +7.8% |
| 2024 | $1,586 +14.7% | $157,000 +14.7% |
| 2023 | $1,383 +23.4% | $136,880 +23.4% |
| 2022 | $1,120 +7.5% | $110,880 +7.5% |
| 2021 | $1,042 -0.9% | $103,180 +891.4% |
| 2018 | $1,051 | $10,408 -50% |
| 2017 | $1,051 | $20,820 |
| 2016 | $1,051 +144.7% | $20,820 +100.2% |
| 2015 | $430 -7.2% | $10,400 +1.6% |
| 2014 | $463 +0.9% | $10,240 |
| 2013 | $459 | $10,240 |
| 2012 | $459 | $10,240 |
| 2011 | $459 -0.2% | $10,240 -0.2% |
| 2010 | $460 +3.1% | $10,260 +2.8% |
| 2008 | $446 | $9,980 |
| 2007 | $446 +39.8% | $9,980 +34.1% |
| 2006 | $319 | $7,440 |
| 2005 | $319 | $7,440 |
| 2004 | $319 -4.1% | $7,440 |
| 2003 | $333 | $7,440 |
| 2002 | $333 | $7,440 |
Find assessor info on the county website
Monthly payment
Est. payment
Payment breakdown
Explore the cost of this home by adjusting the details. Changes won't be saved.Climate risks
Neighborhood: 36360
Nearby schools
Schools provided by the listing agent
- Middle: ,
- High: Carroll High School
Source: Wiregrass BOR. This data may not be complete. We recommend contacting the local school district to confirm school assignments for this home.
Similar homes
- $190,0003 bd2 ba1.5k sqft1028 Whittle Hudson Rd, Ozark, AL 36360For Sale
 MLS ID #558855, Katie Grace McIntosh, Gina E Realty. Wiregrass BOR
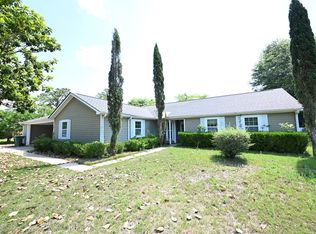
 - $199,0003 bd2 ba2k sqft267 Barbara Dr, Ozark, AL 36360For Sale
 MLS ID #234406, Danny Arencibia, Coldwell Banker / Kennon, Parker, Duncan & Davis. CBORGA
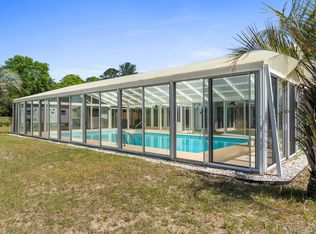
 - $250,0003 bd2 ba1.9k sqft201 Sherwood Ct, Ozark, AL 36360For Sale
 MLS ID #215127, Carol Peak, Keller Williams Southeast Alabama. SAMLS
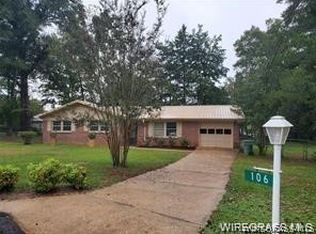
 - $230,0004 bd2 ba1.5k sqft106 Greenwood Ct, Ozark, AL 36360For Sale
 MLS ID #558887, SHERRY A CHISHOLM, Leisa Johnson's HomeTown Realty. Wiregrass BOR
