Welcome to 2710 Pollock Road! Nestled on a quiet country road just 10 minutes from the charming Richmond Village, this gorgeous Cape Cod style home offers the ultimate rural escape enveloped by serene farmland views. Start your mornings with coffee on the highly coveted, expansive wrap-around front porch, enjoying the absolute peace of country living. Step inside to discover a highly functional mudroom featuring direct side-door access that seamlessly connects the porch, the attached 2-car garage, and the backyard. The spacious main floor layout is custom tailored for modern living, boasting a bright living room flooded with natural light, a cozy family room, and an elegant formal dining room. The open-concept, eat-in kitchen serves as the true heart of the home, complete with premium quartz countertops, a stunning granite breakfast bar, quality stainless steel appliances, a gas range, and excellent storage space. Seamless indoor-outdoor entertaining is effortless with patio doors leading straight out to the massive back deck. This outdoor backyard oasis features a brilliant screened-in sitting area and a sparkling in-ground pool surrounded by an abundance of open green space. The fully fenced yard offers immense privacy for kids and pets to roam safely, with plenty of additional room for future development. Built to last, the property also includes an upgraded, highly reliable 200-amp electrical service. Upstairs, you will find three large bedrooms above grade. The bright, oversized primary suite features a spacious walk-in closet, while the second-level 5-piece family bathroom boasts double sinks for added convenience. The finished basement expands your living space even further, offering a massive recreation room ideal for a home gym or theater, a future bedroom, and great additional storage. This is the perfect country setting to raise a family! Visit the property website for additional info and full videos.
For sale
C$824,900
2710 Pollock Rd, Ottawa, ON K0A 2Z0
4beds
2baths
Single Family Residence
Built in ----
0.98 Acres Lot
$-- Zestimate®
C$--/sqft
C$-- HOA
What's special
Serene farmland viewsHighly functional mudroomCozy family roomElegant formal dining roomOpen-concept eat-in kitchenPremium quartz countertopsStunning granite breakfast bar
- 14 hours |
- 26 |
- 3 |
Zillow last checked:
Listing updated:
Listed by:
ROYAL LEPAGE TEAM REALTY
Source: TRREB,MLS®#: X13609876 Originating MLS®#: Ottawa Real Estate Board
Originating MLS®#: Ottawa Real Estate BoardFacts & features
Interior
Bedrooms & bathrooms
- Bedrooms: 4
- Bathrooms: 2
Primary bedroom
- Level: Second
- Dimensions: 2.39 x 3.76
Bedroom 2
- Level: Second
- Dimensions: 3.89 x 3.71
Bedroom 3
- Level: Second
- Dimensions: 3.89 x 2.92
Bedroom 4
- Level: Lower
- Dimensions: 5.68 x 3.98
Bathroom
- Level: Main
- Dimensions: 1.7 x 1.23
Bathroom
- Level: Second
- Dimensions: 3.93 x 1.93
Other
- Level: Lower
Breakfast
- Level: Main
- Dimensions: 3.54 x 2.38
Dining room
- Level: Main
- Dimensions: 3.14 x 2.93
Family room
- Level: Main
- Dimensions: 4.62 x 3.82
Kitchen
- Level: Main
- Dimensions: 3.74 x 2.64
Living room
- Level: Main
- Dimensions: 4.03 x 3.81
Mud room
- Level: Main
- Dimensions: 2.39 x 2.29
Other
- Level: Second
- Dimensions: 3.98 x 2.21
Recreation
- Level: Lower
- Dimensions: 6.1 x 3.63
Utility room
- Level: Lower
- Dimensions: 6.08 x 4.27
Heating
- Forced Air, Propane
Cooling
- Central Air
Appliances
- Included: Water Heater Owned
Features
- Basement: Full,Finished
- Has fireplace: Yes
- Fireplace features: Pellet Stove
Interior area
- Living area range: 1500-2000 null
Video & virtual tour
Property
Parking
- Total spaces: 8
- Parking features: Private, Lane, Garage Door Opener
- Has garage: Yes
Features
- Stories: 2
- Has private pool: Yes
- Pool features: In Ground
Lot
- Size: 0.98 Acres
- Features: Wooded/Treed
Details
- Parcel number: 039300090
- Other equipment: Propane Tank
Construction
Type & style
- Home type: SingleFamily
- Property subtype: Single Family Residence
Materials
- Vinyl Siding
- Foundation: Concrete
- Roof: Asphalt Shingle
Utilities & green energy
- Sewer: Septic
Community & HOA
Location
- Region: Ottawa
Financial & listing details
- Annual tax amount: C$3,809
- Date on market: 7/27/2026
ROYAL LEPAGE TEAM REALTY
ROYAL LEPAGE TEAM REALTY
By pressing Contact Agent, you agree that the real estate professional identified above may call/text you about your search, which may involve use of automated means and pre-recorded/artificial voices. You don't need to consent as a condition of buying any property, goods, or services. Message/data rates may apply. You also agree to our Terms of Use. Zillow does not endorse any real estate professionals. We may share information about your recent and future site activity with your agent to help them understand what you're looking for in a home.
Price history
Price history is unavailable.
Public tax history
Tax history is unavailable.
Climate risks
Neighborhood: North Gower
Nearby schools
GreatSchools rating
No schools nearby
We couldn't find any schools near this home.
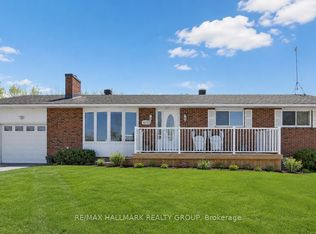
- C$679,9003 bd2 ba-- sqft6151 Malakoff Rd, Ottawa, ON K0A2Z0For Sale
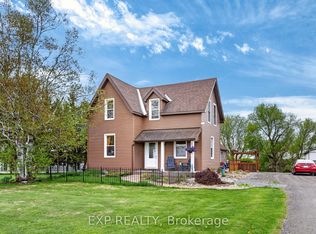
- C$1,599,9003 bd2 ba-- sqft6208 Malakoff Rd, Ottawa, ON K0A2Z0For Sale
- C$989,0005 bd5 ba-- sqft6408 Fourth Line Rd, Ottawa, ON K0A2T0For Sale

- C$686,0002 bd2 ba-- sqft2311 Edward Kidd Cres, Ottawa, ON K0A2T0For Sale

- C$--2 bd1 ba-- sqft6594 Fourth Line Rd #6, Ottawa, ON K0A2T0Off Market
- C$900,0004 bd3 ba-- sqft3028 Roger Stevens Dr, Ottawa, ON K0A2T0For Sale
- C$2,0001 bd1 ba-- sqft6610 Fourth Line Rd #6, Ottawa, ON K0A2E0For Rent
- C$435,0008,879.6 Square Feet2322 Roger Stevens Dr, Ottawa, ON K0A2T0Lot/Land
Similar homes
- C$874,9004 bd3 ba-- sqft6646 Cherrystone Dr N, Ottawa, ON K0A 2E0For Sale
 MLS ID #X13608752, CENTURY 21 SYNERGY REALTY INC. TRREB
 - C$649,3003 bd2 ba-- sqft3607 McBean St, Ottawa, ON K0A 2Z0For Sale
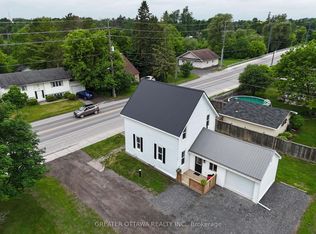 MLS ID #X13609094, GREATER OTTAWA REALTY INC.. TRREB
 - C$629,9003 bd2 ba-- sqft3606 McBean St, Ottawa, ON K0A 2Z0For Sale
 MLS ID #X13606664, RE/MAX HALLMARK REALTY GROUP. TRREB
 - C$679,9003 bd2 ba-- sqft6151 Malakoff Rd, Ottawa, ON K0A 2Z0For SaleMLS ID #X12933522, RE/MAX HALLMARK REALTY GROUP. TRREB
- C$824,9003 bd3 ba-- sqft6293 Ottawa St W, Ottawa, ON K0A 2Z0For SaleMLS ID #X13531552, ROYAL LEPAGE TEAM REALTY. TRREB
- C$847,9994 bd4 ba-- sqft475 Meynell Rd E, Ottawa, ON K0A 2Z0For SaleMLS ID #X13211260, ROYAL LEPAGE TEAM REALTY. TRREB
- C$989,0005 bd5 ba-- sqft6408 Fourth Line Rd, Ottawa, ON K0A 2T0For SaleMLS ID #X13582388, DETAILS REALTY INC.. TRREB
- C$864,9005 bd3 ba-- sqft6237 Perth St, Ottawa, ON K0A 2Z0For SaleMLS ID #X13182670, REAL BROKER ONTARIO LTD.. TRREB
- C$900,0004 bd3 ba-- sqft3028 Roger Stevens Dr, Ottawa, ON K0A 2T0For SaleMLS ID #X13582322, KOLLOS REAL ESTATE LTD.. TRREB
- C$869,9004 bd4 ba-- sqft238 Pursuit Ter, Ottawa, ON K0A 2Z0For SaleMLS ID #X13530968, RE/MAX HALLMARK REALTY GROUP. TRREB
- C$975,0003 bd2 ba-- sqft1299 Fairway Dr, Ottawa, ON K4M 1B3For SaleMLS ID #X13609736, EXP REALTY. TRREB
- C$849,9004 bd4 ba-- sqft136 Yearling Cir, Ottawa, ON K0A 2Z0For SaleMLS ID #X13151258, CENTURY 21 GREEN REALTY INC.. TRREB
- C$849,9003 bd3 ba-- sqft56 Pelham Cres, Ottawa, ON K0A 2Z0For SaleMLS ID #X13564158, ROYAL LEPAGE PERFORMANCE REALTY. TRREB
- C$900,0002 bd2 ba-- sqft5395 Barnsdale Rd, Ottawa, ON K0A 2Z0For SaleMLS ID #X13507608, ONE PERCENT REALTY LTD.. TRREB
- C$687,5004 bd3 ba-- sqft103 Queen Charlotte St, Ottawa, ON K0A 2Z0For SaleMLS ID #X12983550, CENTURY 21 SYNERGY REALTY INC.. TRREB
- C$949,0004 bd4 ba-- sqft9 Mary Hill Cres, Ottawa, ON K0A 2Z0For SaleMLS ID #X13544854, INNOVATION REALTY LTD.. TRREB
- C$708,2325 bd3 ba-- sqft617 Bronze Copper Cres, Ottawa, ON K0A 2Z0For SaleMLS ID #X13547424, EXP REALTY. TRREB
- C$714,9004 bd4 ba-- sqft191 Equitation Cir, Ottawa, ON K0A 2Z0For SaleMLS ID #X13554724, INNOVATION REALTY LTD.. TRREB
- C$759,0004 bd4 ba-- sqft657 Terrier Cir, Ottawa, ON K0A 2Z0For SaleMLS ID #X13437974, THE CANADIAN HOME REALTY INC.. TRREB
- C$679,9004 bd3 ba-- sqft132 Yearling Cir, Ottawa, ON K0A 2Z0For SaleMLS ID #X13562488, REMAX BOARDWALK REALTY. TRREB
