Welcome to 6408 Fourth Line Road! This magnificent, all-brick 2,115 sq ft plus fully finished basement bungalow is nestled on a beautifully landscaped, private 1-acre lot. True pride of ownership shines with mature perennial gardens, an interlock walkway, and a double paved driveway.Step inside the grand ceramic foyer through double glass doors into spacious, light-filled formal living and dining rooms boasting brand-new, gleaming hard flooring and fresh, professional paint throughout. The gourmet kitchen is designed with distinction and practicality, offering extensive counter space, a brand-new quartz island with an eating bar, a cozy eat-in nook, and new appliances (ice-making fridge & dishwasher). Adjacent is the warm family room with a gas fireplace, opening to a lovely screened-in porch with a deck and an interlock patio.The main level features a primary bedroom with an upgraded ensuite with a freestanding soaking tub and a walk-in shower, 2 additional bedrooms with their own newly renovated ensuite baths (one with skylight), and a versatile den perfect for a home office or extra bedroom. A new powder room and a laundry/mudroom complete this floor.The fully finished basement offers separate entrance via the garage, a spacious den/bedroom, huge 3-pc bath, private spa room with hot tub, massive 26'x25' recreation room, and endless storage space.RECENT UPGRADES & EXTERIOR FEATURES: * 2026 Upgrades: Brand-new main floor flooring, fresh paint, quartz island, fridge, dishwasher, hot water tank, and 4 updated bathrooms + 1 powder room! * high-efficiency Heat Pump (2024). * Backyard Oasis: Complete with a children's treehouse, a chicken coop, and organic vegetable garden beds. * Bonus Parking: A newly cleared right side of front area parking 6+ extra cars, trucks, or trailers. Don't miss this turn-key country gem!
For sale
C$899,000
6408 Fourth Line Rd, Ottawa, ON K0A 2T0
5beds
5baths
Single Family Residence
Built in ----
1.11 Acres Lot
$-- Zestimate®
C$--/sqft
C$-- HOA
What's special
Mature perennial gardensInterlock walkwayDouble paved drivewayGrand ceramic foyerDouble glass doorsBrand-new gleaming hard flooringFresh professional paint throughout
- 94 days
- 32
- 1
Zillow last checked:
Listing updated:
Listed by:
DETAILS REALTY INC.
Source: TRREB,MLS®#: X13582388 Originating MLS®#: Ottawa Real Estate Board
Originating MLS®#: Ottawa Real Estate BoardFacts & features
Interior
Bedrooms & bathrooms
- Bedrooms: 5
- Bathrooms: 5
Primary bedroom
- Level: Main
- Dimensions: 4.36 x 3.65
Bedroom
- Level: Main
- Dimensions: 2.94 x 3.11
Bedroom 3
- Level: Main
- Dimensions: 3.65 x 3.37
Bedroom 4
- Level: Main
- Dimensions: 3.4 x 3.04
Bedroom 5
- Level: Basement
- Dimensions: 5.53 x 3.7
Bathroom
- Level: Basement
- Dimensions: 3.01 x 2.26
Bathroom
- Level: Main
- Dimensions: 2.73 x 2.27
Bathroom
- Level: Main
- Dimensions: 2.29 x 1.9
Bathroom
- Level: Main
- Dimensions: 2.35 x 1.21
Breakfast
- Level: Main
- Dimensions: 2.74 x 2.43
Other
- Level: Basement
- Dimensions: 1.58 x 2.27
Dining room
- Level: Main
- Dimensions: 4.57 x 3.09
Family room
- Level: Main
- Dimensions: 4.26 x 3.65
Foyer
- Level: Main
- Dimensions: 3.25 x 2.51
Kitchen
- Level: Main
- Dimensions: 3.37 x 3.6
Laundry
- Level: Main
- Dimensions: 4.01 x 2.59
Living room
- Level: Main
- Dimensions: 4.57 x 4.52
Other
- Level: Basement
- Dimensions: 3.02 x 3.63
Other
- Level: Basement
- Dimensions: 4.35 x 3.01
Other
- Level: Basement
- Dimensions: 4.38 x 2.29
Other
- Level: Basement
- Dimensions: 2.32 x 2.56
Other
- Level: Main
- Dimensions: 1.14 x 1.18
Recreation
- Level: Basement
- Dimensions: 7.92 x 7.62
Utility room
- Level: Basement
- Dimensions: 6.04 x 3.04
Heating
- Forced Air, Propane
Cooling
- Central Air
Appliances
- Included: Water Treatment
Features
- Primary Bedroom - Main Floor, Storage
- Flooring: Carpet Free
- Basement: Finished,Full
- Has fireplace: Yes
- Fireplace features: Propane
Interior area
- Living area range: 2000-2500 null
Video & virtual tour
Property
Parking
- Total spaces: 14
- Parking features: Private, Garage Door Opener
- Has garage: Yes
Features
- Pool features: None
Lot
- Size: 1.11 Acres
Details
- Parcel number: 039060536
Construction
Type & style
- Home type: SingleFamily
- Architectural style: Bungalow
- Property subtype: Single Family Residence
Materials
- Brick
- Foundation: Concrete
- Roof: Asphalt Shingle
Utilities & green energy
- Sewer: Septic
Community & HOA
Location
- Region: Ottawa
Financial & listing details
- Annual tax amount: C$4,455
- Date on market: 7/20/2026
Price history
Price history is unavailable.
Public tax history
Tax history is unavailable.
Climate risks
Neighborhood: North Gower
Nearby schools
GreatSchools rating
No schools nearby
We couldn't find any schools near this home.
Similar homes
- C$878,0004 bd3 ba-- sqft6556 Michelangelo Ct, Ottawa, ON K0A 2T0For Sale
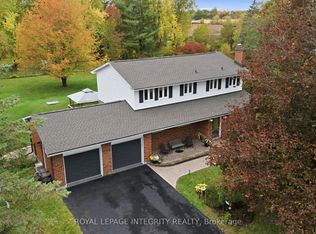 MLS ID #X14084614, ROYAL LEPAGE INTEGRITY REALTY. TRREB
 - C$879,9004 bd3 ba-- sqft6388 Third Line Rd S, Ottawa, ON K0A 2T0For Sale
 MLS ID #X13774022, ROYAL LEPAGE TEAM REALTY. TRREB
 - C$649,9004 bd3 ba-- sqft2913 Danbury Way, Ottawa, ON K0A 2T0For Sale
 MLS ID #X13743272, ROYAL LEPAGE INTEGRITY REALTY. TRREB
 - C$899,9996 bd3 ba-- sqft3100 Klondike Rd W, Ottawa, ON K0A 2T0For Sale
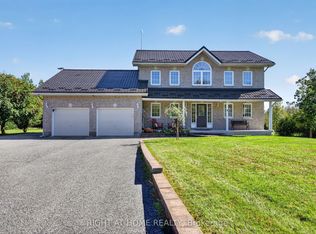 MLS ID #X13808484, RIGHT AT HOME REALTY. TRREB
