Great value! This freshly painted, very clean 5-bedroom, 4-bath home offers a spacious finished lower level with its own bathroom, a great kitchen with stainless steel appliances, and plenty of room to relax and entertain. Enjoy the beautiful covered rear deck, a front deck, a storage shed in the yard, and the convenience of a 2-car garage. Some photos have been digitally altered using AI to remove objects.
Active under contract
$330,000
2710 Spring Ridge Cir, Snellville, GA 30039
4beds
2,010sqft
Single Family Residence
Built in 1986
0.3 Acres Lot
$327,100 Zestimate®
$164/sqft
$-- HOA
What's special
Front deckVery cleanFreshly paintedBeautiful covered rear deck
- 15 days
- 607
- 52
Zillow last checked:
Listing updated:
Listed by:
Anthony Holden 770-364-6571,
Crye-Leike, Realtors
Source: GAMLS,MLS#: 10878820
Facts & features
Interior
Bedrooms & bathrooms
- Bedrooms: 4
- Bathrooms: 4
- Full bathrooms: 3
- 1/2 bathrooms: 1
Rooms
- Room types: Den
Dining room
- Features: Dining Rm/Living Rm Combo
Heating
- Central, Forced Air
Cooling
- Central Air
Appliances
- Included: Dishwasher, Microwave, Oven/Range (Combo), Refrigerator
- Laundry: Laundry Closet
Features
- High Ceilings, Rear Stairs, Separate Shower, Soaking Tub, Walk-In Closet(s)
- Flooring: Hardwood
- Basement: None
- Attic: Pull Down Stairs
- Number of fireplaces: 2
- Fireplace features: Living Room, Masonry
- Common walls with other units/homes: No Common Walls
Interior area
- Total structure area: 2,010
- Total interior livable area: 2,010 sqft
- Finished area above ground: 2,010
- Finished area below ground: 0
Property
Parking
- Total spaces: 2
- Parking features: Attached, Garage, Garage Door Opener
- Has attached garage: Yes
Features
- Levels: Multi/Split
Lot
- Size: 0.3 Acres
- Features: Level
Details
- Parcel number: R6036 201
Construction
Type & style
- Home type: SingleFamily
- Architectural style: Other
- Property subtype: Single Family Residence
Materials
- Wood Siding
- Foundation: Slab
- Roof: Composition
Condition
- Updated/Remodeled
- New construction: No
- Year built: 1986
Utilities & green energy
- Electric: 220 Volts
- Sewer: Public Sewer
- Water: Public
- Utilities for property: Cable Available, Electricity Available, High Speed Internet, Natural Gas Available, Sewer Available, Sewer Connected, Water Available
Community & HOA
Community
- Features: None
- Security: Smoke Detector(s)
- Subdivision: Quinn Ridge
HOA
- Has HOA: No
- Services included: None
Location
- Region: Snellville
Financial & listing details
- Price per square foot: $164/sqft
- Tax assessed value: $283,300
- Annual tax amount: $2,893
- Date on market: 10/24/2026
- Cumulative days on market: 14 days
- Listing agreement: Exclusive Right To Sell
- Listing terms: Cash,Conventional,FHA,VA Loan
- Electric utility on property: Yes
Estimated market value
$327,100
$311,000 - $343,000
$2,272/mo
Price history
| Date | Event | Price |
|---|---|---|
| 10/25/2026 | Listed for sale | $330,000+230%$164/sqft |
Source:  GAMLS #10878819 Report a problem | ||
| 3/14/2014 | Sold | $100,000-21.6%$50/sqft |
Source:  FMLS GA #5236275 Report a problem | ||
| 7/8/2005 | Sold | $127,524+6.4%$63/sqft |
Source: Public Record Report a problem | ||
| 8/4/1999 | Sold | $119,900$60/sqft |
Source: Public Record Report a problem | ||
Public tax history
| Year | Property taxes | Tax assessment |
|---|---|---|
| 2026 | -- | $113,320 -4.2% |
| 2025 | $2,893 -1.3% | $118,240 +3.4% |
| 2024 | $2,932 +24.7% | $114,400 +3.8% |
| 2023 | $2,352 -7.8% | $110,240 +12.5% |
| 2022 | $2,550 +19.5% | $98,000 +28.7% |
| 2021 | $2,134 +11.8% | $76,160 +17.2% |
| 2020 | $1,908 +1.6% | $64,960 |
| 2019 | $1,879 | $64,960 +14.7% |
| 2018 | $1,879 +32.6% | $56,640 +31.2% |
| 2016 | $1,417 +18.9% | $43,160 +33.4% |
| 2015 | $1,192 | $32,360 +8.6% |
| 2014 | $1,192 +9.7% | $29,800 +33% |
| 2013 | $1,086 | $22,400 -39.4% |
| 2012 | -- | $36,960 |
| 2011 | -- | $36,960 -21.2% |
| 2010 | -- | $46,920 |
| 2009 | -- | $46,920 -10% |
| 2007 | -- | $52,120 +6.4% |
| 2006 | -- | $49,000 |
| 2005 | -- | $49,000 |
| 2004 | $784 -0.1% | $49,000 |
| 2003 | $785 -49.7% | $49,000 |
| 2002 | $1,562 +24.9% | $49,000 +26% |
| 2001 | $1,250 | $38,880 |
Find assessor info on the county website
Monthly payment
Est. payment
Payment breakdown
Explore the cost of this home by adjusting the details. Changes won't be saved.Climate risks
Neighborhood: 30039
Nearby schools
Schools provided by the listing agent
- Elementary: Partee
- Middle: Shiloh
- High: Shiloh
Source: GAMLS. This data may not be complete. We recommend contacting the local school district to confirm school assignments for this home.
- $289,1003 bd3 ba1.7k sqft2720 Spring Ridge Cir, Snellville, GA 30039Off Market
- $283,7003 bd2 ba1.7k sqft2700 Spring Ridge Cir, Snellville, GA 30039Off Market
- $276,2003 bd2 ba2k sqft3910 Rocmar Dr, Snellville, GA 30039Off Market
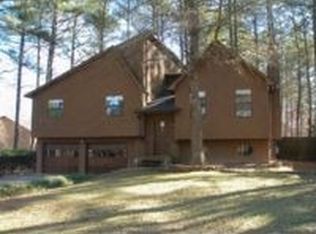
- $284,0003 bd2 ba1.8k sqft2730 Spring Ridge Cir, Snellville, GA 30039Off Market

Similar homes
- $320,0003 bd2 ba2.4k sqft2691 Brackenwood Dr, Snellville, GA 30039Active

 MLS ID #10881872, Michelle Tilson, Southern Sunset Realty Group. GAMLS
- $329,9993 bd2 ba1.5k sqft2865 Parkwood Rd, Snellville, GA 30039For Sale
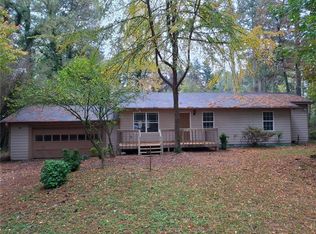
 MLS ID #7863782, VICTOR DIAZ, Realty Professionals of Georgia, LLC. FMLS GA
- $338,0004 bd3 ba1.6k sqft3021 Munson Ct, Snellville, GA 30039Active
 MLS ID #10765489, Kennedi Washington, WM Realty LLC. GAMLS
- $--3 bd2 ba1.8k sqft2855 Trotters Pointe Dr, Snellville, GA 30039Auction
 ServiceLink Auction
- $329,0003 bd2 ba1.8k sqft4144 Wellington Hills Dr, Snellville, GA 30039For SaleMLS ID #7852681, Tu Le Tran, Milestone Realty, Inc.. FMLS GA
- $320,0003 bd2 ba1.6k sqft3619 Everson Rd, Snellville, GA 30039ActiveMLS ID #10851285, Huma Sandhu, Keller Williams Realty Atl. Partners. GAMLS
- $360,0004 bd1 ba1.8k sqft2825 Brannan Rd, Snellville, GA 30039ActiveMLS ID #10877035, Susan Zanders, Avenues & Acres Real Estate. GAMLS
- $308,8003 bd2 ba2k sqft3401 San Antonio Dr, Snellville, GA 30039ActiveMLS ID #10883310, Anhad Chawla, Homesmart Realty Partners. GAMLS
- $335,0003 bd3 ba1.8k sqft3410 Quinn Ridge Dr, Snellville, GA 30039ActiveMLS ID #10832109, Saleta Lessane, Real Broker, LLC. GAMLS
- $335,0004 bd3 ba2k sqft3501 Eastpines Way, Snellville, GA 30039ActiveMLS ID #10772294, Tiffney Riffle, Keller Williams Premier. GAMLS
- $350,0004 bd3 ba1.4k sqft3286 Sunderland Dr, Snellville, GA 30039ActiveMLS ID #10874982, Nidia M Guzman, Virtual Properties Realty.com. GAMLS
- $300,0003 bd2 ba1.6k sqft3824 Palisade Ct, Snellville, GA 30039ActiveMLS ID #10881343, The Radtke Team, Keller Williams Realty Atl. Partners. GAMLS
- $332,9004 bd2 ba1.6k sqft3520 Imperial Hill Dr, Snellville, GA 30039ActiveMLS ID #10855534, Phillip Griffith, Collaborative Touch Mgmt & Realty. GAMLS
- $295,0003 bd2 ba1.7k sqft2754 Varlet Ct, Snellville, GA 30039ActiveMLS ID #10871055, Melissa Ann Spano, Carey-Dean Real Estate. GAMLS
- $287,0004 bd3 ba1.9k sqft2741 Chickory Hl, Snellville, GA 30039ActiveMLS ID #10868970, Jared T Ligon, Jason Mitchell Real Estate Georgia. GAMLS
- $299,9004 bd4 ba1.8k sqft4165 Eliza Ct, Snellville, GA 30039ActiveMLS ID #10818346, Hieu Bui, Real Broker, LLC. GAMLS
- $355,0004 bd3 ba2k sqft3335 Hillside Dr, Snellville, GA 30078For SaleMLS ID #7862859, MAY PERO, Virtual Properties Realty. Biz. FMLS GA
- $289,9004 bd3 ba2.6k sqft4196 Jami Ln, Snellville, GA 30039ActiveMLS ID #10778367, Chris Hurd, Blue Mountain Realty GA LLC. GAMLS
