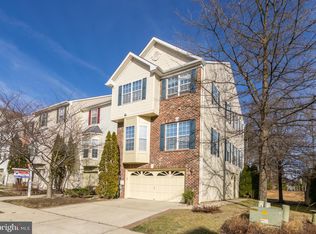
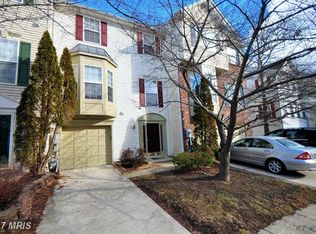
Fantastic updated four-bedroom, five-bathroom (3-full & 2-half), three-level townhome in the Piney Orchard community of Odenton. Spacious open plan living room, dining area, and kitchen on the main/second level with a beautiful kitchen with granite counters, stainless appliances, a long center island, hardwood and tile flooring, and access to a large deck overlooking the community woodlands. On the upper level is the original large primary suite with a ceiling fan, separate soaking tub and shower, two additional bedrooms, a second full bathroom, and a utility room with a washer and dryer. On the first level, there is a great family room, and the fourth bedroom, with its own full bathroom and a powder room. This was originally the garage which has now been converted into a second suite, so there is no garage. Fully fenced and hardscaped backyard area that can be accessed from the family room and steps down from the deck. Piney Orchard community facilities include indoor and outdoor pools, tennis courts, an exercise room, biking and walking trails, playgrounds, and a community center.
Pet Information
Cat : Yes
Dog : Yes
Townhouse for rent
$3,495/moFees may apply
2711 Summers Ridge Dr, Odenton, MD 21113
4beds
2,068sqft
Price may not include required fees and charges. Learn more|
Townhouse
Available Sat Sep 12 2026
Cats, dogs OK
Air conditioner, central air
Central
What's special
Long center islandStainless appliancesHardwood and tile flooringGreat family room
- 25 days |
- -- |
- -- |
Zillow last checked:
Listing updated:
Travel times

Let’s turn your rent into credit progress
Build credit history with every on-time payment and get credit for the payment you’re already making.
Facts & features
Interior
Bedrooms & bathrooms
- Bedrooms: 4
- Bathrooms: 5
- Full bathrooms: 5
Heating
- Central
Cooling
- Air Conditioner, Central Air
Appliances
- Included: Dishwasher, Microwave Oven, Refrigerator
Features
- Bar, Breakfast Bar, Ceiling Fan(s), Range/Oven
Interior area
- Total interior livable area: 2,068 sqft
Video & virtual tour
Property
Parking
- Details: Contact manager
Features
- Patio & porch: Deck, Patio
- Exterior features: Cats ok, Dining room, Dogs ok, Family room, Fenced yard, Granite kitchen counters, Living room, No smoking, One year lease, Open floor plan, Range/Oven, RangeOven, Separate tub and shower, Stainless steel appliances, Tenant pays all utilities
- Fencing: Fenced Yard
Details
- Parcel number: 0457190087786
- Other equipment: Negotiable
Construction
Type & style
- Home type: Townhouse
- Property subtype: Townhouse
Condition
- Year built: 1996
Building
Management
- Pets allowed: Yes
Community & HOA
Location
- Region: Odenton
Financial & listing details
- Lease term: One Year Lease
Price history
| Date | Event | Price |
|---|---|---|
| 8/13/2026 | Price change | $3,495-2.9%$2/sqft |
Source: Zillow Rentals Report a problem | ||
| 7/31/2026 | Listed for rent | $3,600+3%$2/sqft |
Source: Zillow Rentals Report a problem | ||
| 7/18/2024 | Listing removed | -- |
Source: Zillow Rentals Report a problem | ||
| 7/4/2024 | Listed for rent | $3,495$2/sqft |
Source: Zillow Rentals Report a problem | ||
| 7/18/2019 | Sold | $415,000+3.8%$201/sqft |
Source: Public Record Report a problem | ||
| 6/10/2019 | Pending sale | $399,900$193/sqft |
Source: Keller Williams Select Realtors #MDAA401294 Report a problem | ||
| 6/1/2019 | Listed for sale | $399,900-6.8%$193/sqft |
Source: Keller Williams Select Realtors #MDAA401294 Report a problem | ||
| 6/12/2006 | Sold | $429,000+117.8%$207/sqft |
Source: Public Record Report a problem | ||
| 7/10/2001 | Sold | $197,000+25.4%$95/sqft |
Source: Public Record Report a problem | ||
| 9/3/1996 | Sold | $157,120$76/sqft |
Source: Public Record Report a problem | ||
Neighborhood: 21113
Nearby schools
GreatSchools rating
- 8/10Piney Orchard Elementary SchoolGrades: PK-5Distance: 0.2 mi
- 9/10Arundel Middle SchoolGrades: 6-8Distance: 1.7 mi
- 8/10Arundel High SchoolGrades: 9-12Distance: 1.9 mi