Discover the perfect blend of character, space, and modern comfort in this beautifully refreshed 4-bedroom, 2.5-bath home in Toledo's desirable Old Orchard neighborhood. Thoughtfully updated while retaining its timeless appeal, this home offers inviting living spaces and a layout designed for today's lifestyle. The open-concept kitchen and family room create a natural gathering space where cooking, dining, and relaxing come together. Featuring quartz countertops, new appliances, and new LVT flooring, the kitchen flows seamlessly into the family room, making it easy to entertain guests or stay connected with family and friends. A fireplace adds warmth and character to the family room, while a second fireplace in the living room provides another inviting space to unwind. Beautifully refinished hardwood floors highlight the home's classic charm, while the formal dining room offers a dedicated space for hosting dinners and special occasions. Upstairs, four bedrooms provide flexibility for family, guests, a home office, or hobbies. The primary bedroom features its own private full bath, complemented by the convenience of an additional full bathroom and half bath. Outside enjoy the appeal of Old Orchard's established, active neighborhood, known for its tree-lined streets, distinctive homes, and welcoming community atmosphere. Conveniently located near the University of Toledo, shopping, dining, and other local amenities, this home offers both neighborhood living and everyday convenience. 2026 Updates Include: • New vinyl siding • New windows • New garage door and opener • Fresh paint throughout • Refinished hardwood flooring • New carpet in primary bedroom • New LVT flooring in kitchen, family room and bathrooms • New bathroom fixtures • New quartz kitchen countertops • New stainless kitchen appliances • New washer and dryer • New ceiling fans in all bedrooms living room and dining room • Furnace 2026 • Roof 2016
For sale
Price cut: $9.1K (10/22)
$264,900
2713 Goddard Rd, Toledo, OH 43606
4beds
1,927sqft
Single Family Residence
Built in 1938
6,098 Square Feet Lot
$261,000 Zestimate®
$137/sqft
$-- HOA
What's special
Four bedroomsInviting living spacesNew appliancesDistinctive homesFormal dining roomNew lvt flooringBeautifully refinished hardwood floors
- 40 days
- 880
- 32
Zillow last checked:
Listing updated:
Listed by:
Danessa Ochoa 567-322-0823,
Harmony Realty Group
Source: NORIS,MLS#: 10013470
Facts & features
Interior
Bedrooms & bathrooms
- Bedrooms: 4
- Bathrooms: 3
- Full bathrooms: 2
- 1/2 bathrooms: 1
Bedroom 2
- Features: Ceiling Fan(s)
- Level: Upper
- Dimensions: 13 x 12
Bedroom 3
- Features: Ceiling Fan(s)
- Level: Upper
- Dimensions: 12 x 11
Bedroom 4
- Features: Ceiling Fan(s)
- Level: Upper
- Dimensions: 11 x 10
Other
- Features: Ceiling Fan(s)
- Level: Upper
- Dimensions: 24 x 14
Dining room
- Features: Ceiling Fan(s)
- Level: Main
- Dimensions: 12 x 12
Family room
- Features: Fireplace
- Level: Main
- Dimensions: 24 x 12
Kitchen
- Level: Main
- Dimensions: 14 x 10
Living room
- Features: Ceiling Fan(s), Fireplace
- Level: Main
- Dimensions: 24 x 14
Heating
- Natural Gas
Cooling
- Ceiling Fan(s), Central Air
Appliances
- Included: Dishwasher, Ice Maker, Microwave, Water Heater, Dryer, Electric Range, Range Hood, Refrigerator, Washer
- Laundry: Electric Dryer Hookup, In Basement
Features
- Ceiling Fan(s), Dual Closets, Entrance Foyer, Primary Bathroom, Storage
- Flooring: Carpet, Luxury Vinyl, Tile, Hardwood
- Doors: Sliding Doors, Storm Door(s)
- Basement: Block,Partial,Unfinished
- Number of fireplaces: 2
- Fireplace features: Family Room, Gas, Glass Doors, Living Room, Wood Burning
- Common walls with other units/homes: No Common Walls
Interior area
- Total structure area: 1,927
- Total interior livable area: 1,927 sqft
Video & virtual tour
Property
Parking
- Total spaces: 6
- Parking features: Concrete, On Street, Detached Garage, Driveway, Garage Door Opener, Private
- Garage spaces: 1.5
- Has uncovered spaces: Yes
Features
- Patio & porch: Covered Porch, Front Porch
- Exterior features: Lighting, Storage
Lot
- Size: 6,098 Square Feet
- Dimensions: 50X118
Details
- Parcel number: 0750091
Construction
Type & style
- Home type: SingleFamily
- Architectural style: Colonial
- Property subtype: Single Family Residence
Materials
- Vinyl Siding
- Foundation: Block, Crawl Space
- Roof: Shingle
Condition
- New construction: No
- Year built: 1938
Utilities & green energy
- Electric: Circuit Breakers
- Sewer: Public Sewer
- Water: Public
- Utilities for property: Electricity Connected, Natural Gas Connected, Sewer Connected, Water Connected
Community & HOA
Community
- Features: Curbs, Sidewalks
- Subdivision: Haughton Pl
HOA
- Has HOA: No
Location
- Region: Toledo
Financial & listing details
- Price per square foot: $137/sqft
- Tax assessed value: $152,500
- Annual tax amount: $3,206
- Date on market: 9/21/2026
- Listing terms: Cash,Conventional,FHA,VA Loan
- Electric utility on property: Yes
Estimated market value
$261,000
$248,000 - $274,000
$2,490/mo
Price history
| Date | Event | Price |
|---|---|---|
| 10/22/2026 | Price change | $264,900-3.3%$137/sqft |
Source: NORIS #10013470 Report a problem | ||
| 10/2/2026 | Price change | $274,000-3.5%$142/sqft |
Source: NORIS #10013470 Report a problem | ||
| 9/21/2026 | Listed for sale | $284,000+62.4%$147/sqft |
Source: NORIS #10013470 Report a problem | ||
| 5/22/2026 | Sold | $174,900+16.6%$91/sqft |
Source: NORIS #10005538 Report a problem | ||
| 4/24/2026 | Pending sale | $150,000$78/sqft |
Source: NORIS #10005538 Report a problem | ||
| 3/25/2026 | Listed for sale | $150,000+30.4%$78/sqft |
Source: NORIS #10005538 Report a problem | ||
| 8/30/2021 | Sold | $115,000$60/sqft |
Source: Public Record Report a problem | ||
| 12/6/2013 | Sold | $115,000-7.2%$60/sqft |
Source: NORIS #5061661 Report a problem | ||
| 11/6/2013 | Price change | $123,900-4.6%$64/sqft |
Source: Danberry Realtors #5061661 Report a problem | ||
| 8/23/2013 | Listed for sale | $129,900-3.8%$67/sqft |
Source: Danberry Realtors #5061661 Report a problem | ||
| 5/27/2003 | Sold | $135,000$70/sqft |
Source: Public Record Report a problem | ||
Public tax history
| Year | Property taxes | Tax assessment |
|---|---|---|
| 2025 | $3,206 -0.1% | $53,375 |
| 2024 | $3,210 +10.9% | $53,375 +15.8% |
| 2023 | $2,894 -0.2% | $46,095 |
| 2022 | $2,899 -4.7% | $46,095 |
| 2021 | $3,041 +7.6% | $46,095 +21.8% |
| 2020 | $2,826 +105.2% | $37,835 |
| 2019 | $1,377 -50% | $37,835 |
| 2018 | $2,757 -0.6% | $37,835 +4.7% |
| 2017 | $2,775 +0.5% | $36,120 -65% |
| 2016 | $2,761 +1.1% | $103,200 |
| 2015 | $2,732 +17% | $103,200 +185.6% |
| 2014 | $2,335 | $36,130 |
| 2013 | $2,335 +7.1% | $36,130 |
| 2012 | $2,180 -18.5% | $36,130 -25.5% |
| 2011 | $2,676 +0.3% | $48,520 |
| 2010 | $2,668 -1.6% | $48,520 |
| 2009 | $2,710 -4.3% | $48,520 -13% |
| 2008 | $2,831 +4.6% | $55,760 |
| 2007 | $2,707 +2.4% | $55,760 |
| 2006 | $2,643 +0.5% | $55,760 +1.5% |
| 2004 | $2,630 -0.3% | $54,920 |
| 2003 | $2,638 -9.9% | $54,920 +3.4% |
| 2002 | $2,927 +14.2% | $53,100 |
| 2001 | $2,563 -45% | $53,100 |
| 2000 | $4,657 | $53,100 |
Find assessor info on the county website
Monthly payment
Est. payment
Payment breakdown
Explore the cost of this home by adjusting the details. Changes won't be saved.Climate risks
Neighborhood: Ottawa
Nearby schools
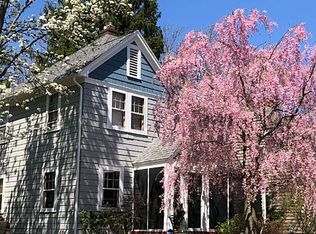

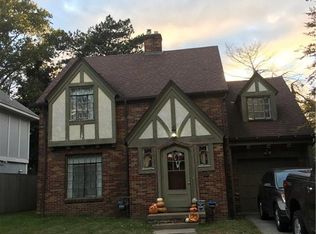
Similar homes
- $259,0003 bd2 ba1.5k sqft3475 Kenwood Blvd, Toledo, OH 43606For Sale
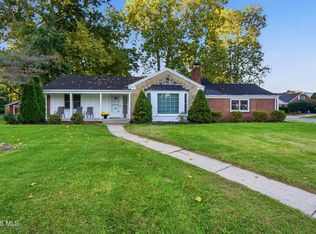 MLS ID #10014297, Deborah Longenecker, The Danberry Co. NORIS
 - $254,9004 bd2 ba1.7k sqft2335 Pemberton Dr, Toledo, OH 43606For Sale
 MLS ID #10013396, Shaneka Satahoo Blair, Howard Hanna. NORIS
 - $234,9003 bd2 ba1.4k sqft2811 Kenwood Blvd, Toledo, OH 43606For Sale
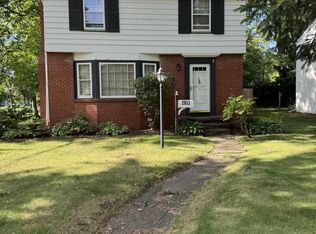 MLS ID #10009583, Candee Babcock, Howard Hanna. NORIS
 - $275,0003 bd2 ba1.7k sqft3405 Talmadge Rd, Toledo, OH 43606For Sale
 MLS ID #10012753, Steven Koleno, Beycome Brokerage Realty LLC. NORIS
 - $269,9003 bd2 ba1.7k sqft2695 Thunderbird Trl, Lambertville, MI 48144For Sale
 MLS ID #50225240, Kimberly Carey, NextHome Elevate in Temperance. MiRealSource
 - $259,9003 bd2 ba1.6k sqft7348 Middlebury Dr, Lambertville, MI 48144For SaleMLS ID #50224075, Robin Lehmann, Key Realty One LLC - Lambertville. MiRealSource
