Perched above the street on a beautifully landscaped lot in historic Lauraville, this classic Colonial delivers timeless charm, thoughtful updates, and a spot in one of Northeast Baltimore's most beloved neighborhoods. From the inviting WRAPAROUND FRONT PORCH to the stately curb appeal and expansive front lawn, this home makes a lasting first impression. Inside, over 2,100 square feet of living space includes FIVE BEDROOMS and TWO FULL BATHS, original hardwood flooring, spacious living and dining areas, and a flexible main-level bedroom ideal for guests, a home office, or multigenerational living. Recent improvements bring both style and peace of mind: an updated main-level bathroom, updated kitchen, updated upper-level bathroom, new windows, and a WATERPROOFING SYSTEM WITH FRENCH DRAIN AND SUMP PUMP. A second-floor deck off the primary bedroom offers elevated neighborhood views, while the large, fenced backyard provides room for entertaining, gardening, or simply relaxing outdoors. Located in Baltimore's Historic Lauraville District, residents enjoy tree-lined streets, distinctive architecture, and genuine neighborhood character. Just moments from the Hamilton-Lauraville Main Street corridor, you'll have easy access to local restaurants, coffee shops, farmers markets, community events, and nearby Herring Run Park. Often called a "suburban oasis in the city," Lauraville remains one of Baltimore's most sought-after neighborhoods for its blend of character, green space, and city convenience. Schedule your private showing and see what makes this Lauraville classic so special.
For sale
Price cut: $5K (10/15)
$329,900
2713 Goodwood Rd, Baltimore, MD 21214
5beds
2,112sqft
Single Family Residence
Built in 1920
7,122 Square Feet Lot
$330,300 Zestimate®
$156/sqft
$-- HOA
What's special
Tree-lined streetsClassic colonialStately curb appealBeautifully landscaped lotDistinctive architectureOriginal hardwood flooringUpdated kitchen
- 93 days
- 690
- 39
Zillow last checked:
Listing updated:
Listed by:
Beth Golding 410-698-3120,
RE/MAX Advantage Realty 410-391-6900
Source: Bright MLS,MLS#: MDBA2220068
Facts & features
Interior
Bedrooms & bathrooms
- Bedrooms: 5
- Bathrooms: 2
- Full bathrooms: 2
- Main level bathrooms: 1
- Main level bedrooms: 1
Rooms
- Room types: Living Room, Dining Room, Bedroom 2, Bedroom 4, Bedroom 5, Kitchen, Basement, Bedroom 1, Office, Bathroom 1, Bathroom 2
Bedroom 1
- Features: Flooring - HardWood
- Level: Main
Bedroom 1
- Features: Flooring - HardWood
- Level: Upper
Bedroom 2
- Features: Flooring - Carpet
- Level: Upper
Bedroom 4
- Features: Flooring - Carpet
- Level: Upper
Bedroom 5
- Features: Flooring - Carpet
- Level: Upper
Bathroom 1
- Features: Bathroom - Tub Shower, Flooring - Tile/Brick
- Level: Main
Bathroom 2
- Features: Flooring - Tile/Brick
- Level: Upper
Basement
- Features: Basement - Unfinished
- Level: Lower
Dining room
- Features: Dining Area, Flooring - HardWood, Formal Dining Room, Window Treatments
- Level: Main
Kitchen
- Features: Flooring - Tile/Brick, Kitchen - Gas Cooking, Pantry
- Level: Main
Living room
- Features: Flooring - HardWood, Window Treatments
- Level: Main
Office
- Features: Flooring - Carpet
- Level: Upper
Heating
- Radiator, Natural Gas
Cooling
- Window Unit(s), Electric
Appliances
- Included: Microwave, Dishwasher, Dryer, Exhaust Fan, Refrigerator, Cooktop, Washer, Water Heater, Gas Water Heater
Features
- Ceiling Fan(s), Entry Level Bedroom, Formal/Separate Dining Room
- Flooring: Wood
- Basement: Drainage System,Full,Space For Rooms,Sump Pump,Unfinished,Water Proofing System,Side Entrance,Windows
- Has fireplace: No
Interior area
- Total structure area: 2,880
- Total interior livable area: 2,112 sqft
- Finished area above ground: 2,112
- Finished area below ground: 0
Property
Parking
- Total spaces: 4
- Parking features: Asphalt, Driveway, On Street, Off Street
- Uncovered spaces: 2
Accessibility
- Accessibility features: None
Features
- Levels: Four
- Stories: 4
- Exterior features: Lighting, Rain Gutters
- Pool features: None
Lot
- Size: 7,122 Square Feet
Details
- Additional structures: Above Grade, Below Grade
- Parcel number: 0327065385A040
- Zoning: R-3
- Special conditions: Standard
Construction
Type & style
- Home type: SingleFamily
- Architectural style: Colonial
- Property subtype: Single Family Residence
Materials
- Vinyl Siding
- Foundation: Block, Crawl Space
- Roof: Architectural Shingle
Condition
- New construction: No
- Year built: 1920
Utilities & green energy
- Sewer: Public Sewer
- Water: Public
Community & HOA
Community
- Subdivision: Lauraville Historic District
HOA
- Has HOA: No
Location
- Region: Baltimore
Financial & listing details
- Price per square foot: $156/sqft
- Tax assessed value: $210,533
- Annual tax amount: $4,980
- Date on market: 7/23/2026
- Listing agreement: Exclusive Right To Sell
- Inclusions: Ceiling Fans, Washer / Dryer, Stove, Dishwasher, Curtains / Rods, Exhaust Fans, Microwave, Refrigerator, Storage Shed, Screens, Storm Doors, And Window Units.
- Ownership: Fee Simple
Estimated market value
$330,300
$314,000 - $347,000
$2,611/mo
Price history
| Date | Event | Price |
|---|---|---|
| 10/15/2026 | Price change | $329,900-1.5%$156/sqft |
Source:  Bright MLS #MDBA2220068 Report a problem Bright MLS #MDBA2220068 Report a problem | ||
| 9/28/2026 | Price change | $334,900-1.5%$159/sqft |
Source: Bright MLS #MDBA2220068 Report a problem | ||
| 8/19/2026 | Price change | $339,900-2.9%$161/sqft |
Source: Bright MLS #MDBA2220068 Report a problem | ||
| 7/23/2026 | Listed for sale | $349,900+16.6%$166/sqft |
Source: Bright MLS #MDBA2220068 Report a problem | ||
| 7/25/2023 | Sold | $300,000-3.2%$142/sqft |
Source: Bright MLS #MDBA2076292 Report a problem | ||
| 7/2/2023 | Pending sale | $309,900$147/sqft |
Source: Bright MLS #MDBA2076292 Report a problem | ||
| 5/1/2023 | Price change | $309,900-3.1%$147/sqft |
Source: Bright MLS #MDBA2076292 Report a problem | ||
| 3/30/2023 | Listed for sale | $319,900+236.7%$151/sqft |
Source: Bright MLS #MDBA2076292 Report a problem | ||
| 5/15/1998 | Sold | $95,000$45/sqft |
Source: Public Record Report a problem | ||
Public tax history
| Year | Property taxes | Tax assessment |
|---|---|---|
| 2025 | $4,969 +21.3% | $210,533 +21.3% |
| 2024 | $4,097 +0.4% | $173,600 +0.4% |
| 2023 | $4,082 +0.4% | $172,967 -0.4% |
| 2022 | $4,067 +0.4% | $173,600 +1.1% |
| 2021 | $4,052 +5.1% | $171,700 +5.1% |
| 2020 | $3,855 +5.4% | $163,367 -4.9% |
| 2019 | $3,659 +5.7% | $171,700 +17% |
| 2018 | $3,462 | $146,700 |
| 2017 | $3,462 +10.3% | $146,700 |
| 2016 | $3,139 | $146,700 -17.8% |
| 2015 | $3,139 | $178,500 |
| 2014 | $3,139 | $178,500 |
| 2013 | -- | $178,500 -6.2% |
| 2012 | -- | $190,200 +1.6% |
| 2011 | -- | $187,230 +1.6% |
| 2010 | -- | $184,260 +1.6% |
| 2009 | -- | $181,290 +15.5% |
| 2008 | -- | $156,900 +18.4% |
| 2007 | -- | $132,510 +22.6% |
| 2006 | -- | $108,120 +4.1% |
| 2005 | -- | $103,860 +4.3% |
| 2004 | -- | $99,600 +4.5% |
| 2003 | -- | $95,340 +3.2% |
| 2002 | -- | $92,406 +3.3% |
| 2001 | -- | $89,473 |
Find assessor info on the county website
Monthly payment
Est. payment
Payment breakdown
Explore the cost of this home by adjusting the details. Changes won't be saved.Climate risks
Neighborhood: Lauraville
Nearby schools
Schools provided by the listing agent
- District: Baltimore City Public Schools
Source: Bright MLS. This data may not be complete. We recommend contacting the local school district to confirm school assignments for this home.
Similar homes
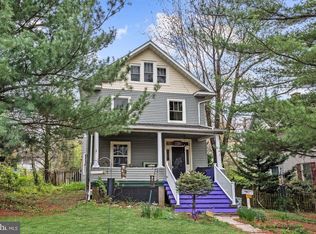
- $325,0005 bd3 ba2.2k sqft2708 Evergreen Ave, Baltimore, MD 21214For Sale

 MLS ID #MDBA2218156, Sam Bruck, Northrop Realty. Bright MLS
 - $285,0005 bd2 ba2.2k sqft3005 Batavia Ave, Baltimore, MD 21214For Sale
 MLS ID #MDBA2221290, Dimitrios Lynch, ExecuHome Realty. Bright MLS
 - $275,0003 bd2 ba1.9k sqft3217 Bayonne Ave, Baltimore, MD 21214For Sale
 MLS ID #MDBA2234260, Miguel Avila, EXP Realty, LLC. Bright MLS
 - $319,9005 bd2 ba2k sqft6222 Tramore Rd, Baltimore, MD 21214For Sale
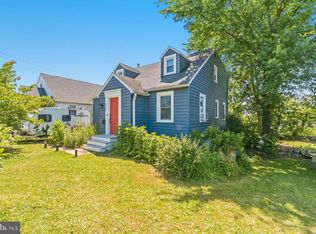 MLS ID #MDBA2216810, Kit Smith, EXP Realty, LLC. Bright MLS
 - $374,9954 bd3 ba2.1k sqft5304 Catalpha Rd, Baltimore, MD 21214For SaleMLS ID #MDBA2228964, NAKIA WILLIAMS, Samson Properties. Bright MLS
- $375,0004 bd3 ba2.7k sqft3305 White Ave, Baltimore, MD 21214For SaleMLS ID #MDBA2230174, Bill Sherwood, Jason Mitchell Group. Bright MLS
- $349,9003 bd2 ba1.4k sqft3030 Iona Ter, Baltimore, MD 21214For SaleMLS ID #MDBA2230288, Peter Boscas, Red Cedar Real Estate, LLC. Bright MLS
- $309,9004 bd2 ba1.7k sqft4410 Raspe Ave, Baltimore, MD 21206For SaleMLS ID #MDBA2231158, Kelsey Hurson, Compass. Bright MLS
- $330,0003 bd2 ba1.9k sqft5709 Anthony Ave, Baltimore, MD 21206For SaleMLS ID #MDBA2234956, Dru Yokum, Coldwell Banker Realty. Bright MLS
- $340,0003 bd1 ba1.3k sqft6222 Brook Ave, Baltimore, MD 21206For SaleMLS ID #MDBA2223280, Dalila Campos, EXP Realty, LLC. Bright MLS
- $259,9003 bd2 ba1.4k sqft2713 Christopher Ave, Baltimore, MD 21214For SaleMLS ID #MDBA2227488, Tim Salla, Berkshire Hathaway HomeServices Homesale Realty. Bright MLS
- $299,9993 bd2 ba1.7k sqft3807 Mayberry Ave, Baltimore, MD 21206For SaleMLS ID #MDBA2221740, Travis Lauchman, Cummings & Co. Realtors. Bright MLS
- $310,0003 bd2 ba2.1k sqft7 Maple Ave, Baltimore, MD 21206For SaleMLS ID #MDBC2174612, Christopher Drewer, EXP Realty, LLC. Bright MLS
- $339,0005 bd3 ba1.3k sqft1804 Ellinwood Rd, Baltimore, MD 21237For SaleMLS ID #MDBC2173174, Laura Livengood, AB & Co Realtors, Inc.. Bright MLS
- $349,9004 bd3 ba2.7k sqft7 Chesley Ave, Baltimore, MD 21206For SaleMLS ID #MDBC2168380, ETHAN HARVEY, EXP Realty, LLC. Bright MLS
- $319,9003 bd2 ba1.8k sqft2716 Maple Ave, Parkville, MD 21234For SaleMLS ID #MDBC2177460, Brendan Butler, Cummings & Co. Realtors. Bright MLS
- $359,9995 bd3 ba1.2k sqft1603 Malvern St, Baltimore, MD 21224For SaleMLS ID #MDBA2217434, Glenda Rodalunas, Keller Williams Gateway LLC. Bright MLS
- $335,0003 bd3 ba1.4k sqft8005 Harris Ave, Baltimore, MD 21234For SaleMLS ID #MDBC2170830, SUSAN LAUER, EXP Realty, LLC. Bright MLS
- $359,9004 bd2 ba2.2k sqft7513 Brightside Ave, Baltimore, MD 21237For SaleMLS ID #MDBC2176340, Christina Reyes, Advance Realty, Inc.. Bright MLS
