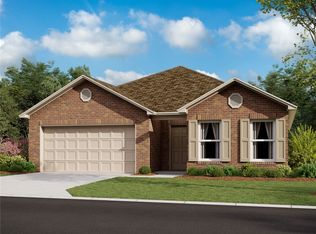
Sellers are motivated and ready to make a deal. Back on the market _ priced to sell! Welcome to 2713 W. Reynolds Street in the Walnut Hill community of Pea Ridge! Built in 2024, this like-new 4-bedroom home lets you skip the construction timeline, builder issues, and new-build hassle — and move in today, at just $174 per square foot. This well-maintained, move-in-ready home showcases true pride of ownership, with an open-concept floor plan offering a smooth flow between the living, dining, and kitchen areas — ideal for everyday living and entertaining.
The kitchen features generous counter space and modern appliances (with a new dishwasher), making meal prep both functional and enjoyable. The primary suite offers a relaxing retreat with an en-suite bath and ample closet space, while the additional bedrooms provide flexibility for guests, a home office, or hobbies.
Conveniently located — don't miss this rare chance to own a like-new home at a reduced price. Schedule your showing today!
For sale
Price cut: $9.9K (9/1)
$310,000
2713 Reynolds St, Pea Ridge, AR 72751
4beds
1,843sqft
Single Family Residence
Built in 2024
9,147 Square Feet Lot
$309,700 Zestimate®
$168/sqft
$-- HOA
What's special
Ample closet spaceOpen-concept floor planGenerous counter spaceNew dishwasherModern appliances
- 110 days
- 97
- 18
Zillow last checked:
Listing updated:
Listed by:
Gene Joyce 479-313-1888,
Better Homes and Gardens Real Estate Journey 479-251-7800
Source: ArkansasOne MLS,MLS#: 1354517 Originating MLS: Northwest Arkansas Board of REALTORS MLS
Originating MLS: Northwest Arkansas Board of REALTORS MLSFacts & features
Interior
Bedrooms & bathrooms
- Bedrooms: 4
- Bathrooms: 2
- Full bathrooms: 2
Heating
- Central
Cooling
- Central Air
Appliances
- Included: Dishwasher, Electric Cooktop, Electric Water Heater, Plumbed For Ice Maker
- Laundry: Washer Hookup, Dryer Hookup
Features
- Walk-In Closet(s)
- Flooring: Carpet, Luxury Vinyl Plank
- Has basement: No
- Has fireplace: No
Interior area
- Total structure area: 1,843
- Total interior livable area: 1,843 sqft
Video & virtual tour
Property
Parking
- Total spaces: 2
- Parking features: Attached, Garage, Garage Door Opener
- Has attached garage: Yes
- Covered spaces: 2
Features
- Levels: One
- Stories: 1
- Patio & porch: Patio
- Exterior features: Concrete Driveway
- Fencing: Back Yard,Privacy,Wood
- Waterfront features: None
Lot
- Size: 9,147 Square Feet
- Features: Subdivision
Details
- Additional structures: None
- Parcel number: 1304326000
- Special conditions: None
Construction
Type & style
- Home type: SingleFamily
- Property subtype: Single Family Residence
Materials
- Brick, Vinyl Siding
- Foundation: Slab
- Roof: Architectural,Shingle
Condition
- New construction: No
- Year built: 2024
Utilities & green energy
- Sewer: Public Sewer
- Water: Public
- Utilities for property: Electricity Available, Sewer Available, Water Available
Community & HOA
Community
- Features: Near Schools
- Subdivision: Walnut Hill Sub Ph Ii Pea Ridge
Location
- Region: Pea Ridge
Financial & listing details
- Price per square foot: $168/sqft
- Tax assessed value: $293,930
- Annual tax amount: $3,363
- Date on market: 7/7/2026
- Cumulative days on market: 101 days
- Road surface type: Paved
Estimated market value
$309,700
$294,000 - $325,000
$2,000/mo
Price history
| Date | Event | Price |
|---|---|---|
| 9/1/2026 | Price change | $310,000-3.1%$168/sqft |
Source:  ArkansasOne MLS #1354517 Report a problem ArkansasOne MLS #1354517 Report a problem | ||
| 7/30/2026 | Price change | $319,900-1%$174/sqft |
Source: ArkansasOne MLS #1354517 Report a problem | ||
| 7/15/2026 | Price change | $323,000-1.5%$175/sqft |
Source: ArkansasOne MLS #1354517 Report a problem | ||
| 7/8/2026 | Listed for sale | $328,000$178/sqft |
Source: ArkansasOne MLS #1354517 Report a problem | ||
Public tax history
| Year | Property taxes | Tax assessment |
|---|---|---|
| 2025 | $3,363 +414.2% | $58,786 +406.8% |
| 2024 | $654 | $11,600 |
Find assessor info on the county website
Monthly payment
Est. payment
Payment breakdown
Explore the cost of this home by adjusting the details. Changes won't be saved.Climate risks
Neighborhood: 72751
Nearby schools
Schools provided by the listing agent
- District: Pea Ridge
Source: ArkansasOne MLS. This data may not be complete. We recommend contacting the local school district to confirm school assignments for this home.
Similar homes
- $310,0004 bd2 ba1.7k sqft2150 Hunter Dr, Pea Ridge, AR 72751For Sale
 MLS ID #1362167, Curtis Realty Group, Keller Williams Market Pro Realty - Rogers Branch. ArkansasOne MLS
 - $299,9003 bd2 ba1.5k sqft2664 Gorman St, Pea Ridge, AR 72751For Sale
 MLS ID #1359989, Jean Ann and Ron Gilbert Team, Crye-Leike Realtors - Bentonville. ArkansasOne MLS
 - $275,0003 bd2 ba1.4k sqft2700 Reynolds St, Pea Ridge, AR 72751For Sale
 MLS ID #1354451, Crystal Dunbar, Keller Williams Market Pro Realty Branch Office. ArkansasOne MLS
 - $330,0003 bd2 ba1.6k sqft1103 Mitchell Ln, Pea Ridge, AR 72751For Sale
 MLS ID #1354459, Jennifer Warren, 1 Percent Lists Arkansas Real Estate. ArkansasOne MLS
