Classic charm, inviting spaces and another way to make homeownership happen! This 3-bedroom, 1-bath home in Mesquite's established Edgemont Park neighborhood offers a practical single-story layout, an attached one-car garage and approximately 0.17 acre with no mandatory HOA.
Step inside to a bright living room where wood-look flooring adds warmth and character. The eat-in kitchen features white cabinetry, wood-look flooring and space for a dining table—a welcoming setting for morning coffee, weeknight dinners and everyday conversation. Three carpeted bedrooms offer flexibility for sleeping, working from home or creating a hobby space, while the centrally located hall bathroom includes a tub-shower combination. Ceiling fans add to the home's familiar, comfortable feel.
Outside, mature trees give the backyard character and shade, with space to imagine a garden, an outdoor seating area or your own weekend retreat. The concrete driveway and attached garage provide practical parking and storage options. From the kitchen to the backyard, this property offers an opportunity to bring your ideas and shape a home around your own style.
PRIVATE SELLER FINANCING AVAILABLE with a substantial down payment for qualified buyers, subject to application, underwriting, seller approval and final documentation. An additional purchase option worth exploring alongside cash or other eligible financing.
Property has known foundation-related concerns and might need repairs. Buyers should review current disclosures and evaluate the property's condition and repair needs. Buyer and buyer's agent to independently verify all property information, measurements, schools and financing eligibility.
For sale
$184,000
2008 Mount Pleasant Dr, Mesquite, TX 75149
3beds
935sqft
Single Family Residence
Built in 1954
7,492 Square Feet Lot
$178,400 Zestimate®
$197/sqft
$-- HOA
What's special
Attached one-car garageCeiling fansThree carpeted bedroomsPractical single-story layout
- 3 days
- 255
- 26
Likely to sell faster than
Zillow last checked:
Listing updated:
Listed by:
Felipe Soares 0601219 214-284-1733,
EXP REALTY 888-519-7431
Source: NTREIS,MLS#: 21406431
Facts & features
Interior
Bedrooms & bathrooms
- Bedrooms: 3
- Bathrooms: 1
- Full bathrooms: 1
Primary bedroom
- Features: Ceiling Fan(s), Walk-In Closet(s)
- Level: First
- Dimensions: 9 x 12
Bedroom
- Features: Ceiling Fan(s), Walk-In Closet(s)
- Level: First
- Dimensions: 10 x 10
Bedroom
- Features: Ceiling Fan(s), Walk-In Closet(s)
- Level: First
- Dimensions: 10 x 12
Other
- Level: First
- Dimensions: 5 x 7
Kitchen
- Features: Eat-in Kitchen, Granite Counters
- Level: First
- Dimensions: 15 x 10
Living room
- Level: First
- Dimensions: 12 x 15
Heating
- Central
Cooling
- Attic Fan, Central Air, Ceiling Fan(s)
Appliances
- Included: Dryer, Electric Oven, Electric Range, Refrigerator, Washer
- Laundry: Common Area, Washer Hookup, Dryer Hookup, ElectricDryer Hookup, In Kitchen, Stacked
Features
- Chandelier, Decorative/Designer Lighting Fixtures, Eat-in Kitchen, Cable TV
- Flooring: Carpet, Ceramic Tile, Laminate
- Has basement: No
- Has fireplace: No
Interior area
- Total interior livable area: 935 sqft
Video & virtual tour
Property
Parking
- Total spaces: 1
- Parking features: Concrete, Door-Single, Driveway, Garage Faces Front, Garage
- Attached garage spaces: 1
Features
- Levels: One
- Stories: 1
- Patio & porch: Covered, Front Porch
- Exterior features: Garden, Lighting, Private Yard, Uncovered Courtyard
- Pool features: None
- Fencing: Back Yard,Privacy,Wood
Lot
- Size: 7,492 Square Feet
- Features: Interior Lot, Subdivision, Few Trees
Details
- Parcel number: 38078500180230000
Construction
Type & style
- Home type: SingleFamily
- Architectural style: Traditional,Detached
- Property subtype: Single Family Residence
Materials
- Brick, Frame
- Foundation: Slab
- Roof: Composition
Condition
- Resale
- Year built: 1954
Utilities & green energy
- Sewer: Public Sewer
- Water: Public
- Utilities for property: Electricity Available, Electricity Connected, Sewer Available, Separate Meters, Water Available, Cable Available
Community & HOA
Community
- Features: Park, Sidewalks, Curbs
- Security: Smoke Detector(s)
- Subdivision: Edgemont Park 04
HOA
- Has HOA: No
Location
- Region: Mesquite
Financial & listing details
- Price per square foot: $197/sqft
- Tax assessed value: $183,290
- Annual tax amount: $4,299
- Date on market: 10/8/2026
- Cumulative days on market: 4 days
- Listing terms: Cash,Conventional,FHA,Owner Will Carry,Other,Private Financing Available,See Agent,Trust Deed,Texas Vet,VA Loan
Estimated market value
$178,400
$169,000 - $187,000
$1,764/mo
Price history
| Date | Event | Price |
|---|---|---|
| 10/8/2026 | Listed for sale | $184,000$197/sqft |
Source: NTREIS #21406431 Report a problem | ||
| 3/24/2021 | Listing removed | -- |
Source: Owner Report a problem | ||
| 3/30/2018 | Listing removed | $1,200$1/sqft |
Source: Owner Report a problem | ||
| 3/23/2018 | Listed for rent | $1,200$1/sqft |
Source: Owner Report a problem | ||
Public tax history
| Year | Property taxes | Tax assessment |
|---|---|---|
| 2025 | $4,222 +21.3% | $183,290 -1.1% |
| 2024 | $3,480 +410.6% | $185,350 +48.3% |
| 2023 | $682 | $125,000 |
Find assessor info on the county website
Monthly payment
Est. payment
Payment breakdown
Explore the cost of this home by adjusting the details. Changes won't be saved.Climate risks
Neighborhood: Edgemont Park
Nearby schools
Schools provided by the listing agent
- Elementary: Mcwhorter
- Middle: Lanny Frasier
- High: Westmesqui
- District: Mesquite ISD
Source: NTREIS. This data may not be complete. We recommend contacting the local school district to confirm school assignments for this home.

Similar homes
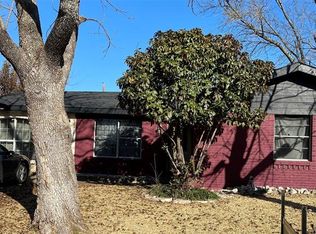
- $184,9003 bd1 ba977 sqft1018 Jardin Dr, Mesquite, TX 75149For Sale
 MLS ID #21392168, Earle Jones. NTREIS
 - $194,9003 bd1 ba946 sqft1309 Woodcrest Dr, Mesquite, TX 75149For Sale
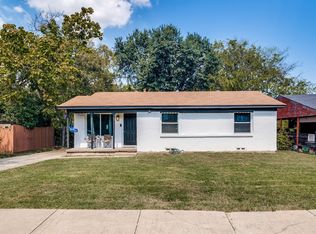 MLS ID #21071772, Elizabeth Lintel. NTREIS
 - $197,5003 bd1 ba1.3k sqft1315 Athens Dr, Mesquite, TX 75149For Sale
 MLS ID #21306304, Sarah Montes. NTREIS
 - $190,0003 bd2 ba888 sqft1428 Haney Ln, Mesquite, TX 75149For Sale
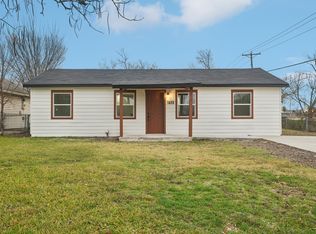 MLS ID #21309855, Johnny Gamez. NTREIS
