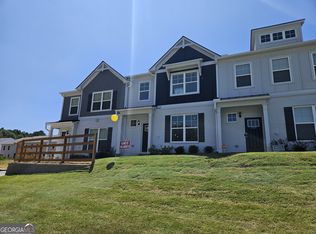
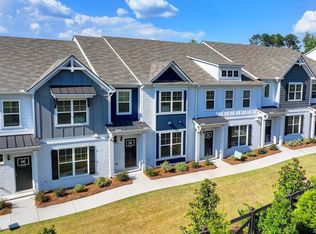
AS LOW AS 5.75% 30YR FIXED Interest rate and $10,000 SELLER INCENTIVE to use any way your buyer wants including potential 3-2-1 buydown. "OWN IT" Program - INCLUDES Stainless Steel FRIDGE + DISHWASHER/STOVE/MICROWAVE + BLINDS + $10,000 FLEX CASH via preferred lender Banksouth…. Step into comfort and value with The Ivey, a stylish 2-story townhome with a rear-entry two car garage that offers the perfect blend of function and flair. This thoughtfully designed home features an open-concept layout with smooth high ceilings, recessed lighting, durable LVP flooring on the main level, and plush carpet throughout the upper level for added warmth and comfort. Upstairs, the spacious owner’s suite offers a peaceful retreat with a spa-inspired bathroom, dual vanities, a separate soaking tub and shower, and an oversized walk-in closet. Additional bedrooms and a versatile loft space provide plenty of room for your lifestyle needs.
Active
$274,900
2714 Sandy Rd #196, Conyers, GA 30013
3beds
1,685sqft
Townhouse, Residential
Built in 2025
1 Acres Lot
$-- Zestimate®
$163/sqft
$200/mo HOA
What's special
Smooth high ceilingsVersatile loft spaceOpen-concept layoutRear-entry two car garageOversized walk-in closetStainless steel fridgeRecessed lighting
- 17 hours
- 3
- 0
Zillow last checked:
Listing updated:
Listed by:
Devin McKenzie,
On Point Realty, Inc. 770-817-2185
Source: FMLS GA,MLS#: 7861150
Facts & features
Interior
Bedrooms & bathrooms
- Bedrooms: 3
- Bathrooms: 3
- Full bathrooms: 2
- 1/2 bathrooms: 1
Rooms
- Room types: Bonus Room, Exercise Room, Family Room, Game Room, Loft, Media Room
Primary bedroom
- Features: Roommate Floor Plan, Split Bedroom Plan
- Level: Roommate Floor Plan, Split Bedroom Plan
Bedroom
- Features: Roommate Floor Plan, Split Bedroom Plan
Primary bathroom
- Features: Double Vanity, Separate Tub/Shower, Soaking Tub, Other
Dining room
- Features: Other
Kitchen
- Features: Breakfast Bar, Eat-in Kitchen, Kitchen Island, Pantry, Solid Surface Counters
Heating
- Electric, Zoned
Cooling
- Central Air, Zoned
Appliances
- Included: Dishwasher, Disposal, Electric Water Heater, Microwave
- Laundry: Laundry Closet, Upper Level
Features
- Double Vanity, Entrance Foyer, High Ceilings 9 ft Lower, High Ceilings 9 ft Main, High Ceilings 9 ft Upper, High Speed Internet, Tray Ceiling(s), Walk-In Closet(s)
- Flooring: Carpet, Sustainable, Other
- Windows: Double Pane Windows, Insulated Windows
- Basement: None
- Attic: Pull Down Stairs
- Has fireplace: No
- Fireplace features: None
- Common walls with other units/homes: 2+ Common Walls
Interior area
- Total structure area: 1,685
- Total interior livable area: 1,685 sqft
- Finished area above ground: 1,685
Property
Parking
- Total spaces: 2
- Parking features: Garage, Garage Door Opener, Garage Faces Rear
- Garage spaces: 2
Accessibility
- Accessibility features: Accessible Doors, Accessible Entrance, Accessible Hallway(s), Accessible Kitchen
Features
- Levels: Two
- Stories: 2
- Patio & porch: Front Porch
- Exterior features: Other
- Pool features: None
- Spa features: None
- Fencing: None
- Has view: Yes
- View description: Other
- Waterfront features: None
- Body of water: None
Lot
- Size: 1 Acres
- Features: Level
Details
- Additional structures: None
- Other equipment: None
- Horse amenities: None
Construction
Type & style
- Home type: Townhouse
- Architectural style: Craftsman,Townhouse,Traditional
- Property subtype: Townhouse, Residential
- Attached to another structure: Yes
Materials
- Brick Front, Cement Siding, Concrete
- Foundation: Slab
- Roof: Composition
Condition
- New Construction
- New construction: Yes
- Year built: 2025
Details
- Builder name: Rocklyn Homes
- Warranty included: Yes
Utilities & green energy
- Electric: 220 Volts
- Sewer: Public Sewer
- Water: Public
- Utilities for property: Cable Available, Electricity Available, Phone Available, Sewer Available, Underground Utilities, Water Available
Green energy
- Energy efficient items: Thermostat, Windows
- Energy generation: None
Community & HOA
Community
- Features: Homeowners Assoc, Near Schools, Near Shopping, Near Trails/Greenway, Playground, Pool, Sidewalks, Street Lights
- Security: Fire Alarm, Smoke Detector(s)
- Subdivision: Riverside
HOA
- Has HOA: Yes
- Services included: Insurance, Maintenance Grounds, Maintenance Structure, Swim, Termite
- HOA fee: $200 monthly
- HOA phone: 770-451-8171
Location
- Region: Conyers
Financial & listing details
- Price per square foot: $163/sqft
- Annual tax amount: $1
- Date on market: 10/29/2026
- Listing terms: Cash,Conventional,FHA,VA Loan
- Ownership: Fee Simple
- Electric utility on property: Yes
- Road surface type: Paved, Other
Estimated market value
Not available
Estimated sales range
Not available
Not available
Price history
| Date | Event | Price |
|---|---|---|
| 10/29/2026 | Listed for sale | $274,900$163/sqft |
Source:  FMLS GA #7861150 Report a problem | ||
Public tax history
Tax history is unavailable.
Monthly payment
Est. payment
Payment breakdown
Explore the cost of this home by adjusting the details. Changes won't be saved.Climate risks
Neighborhood: 30013
Nearby schools
Schools provided by the listing agent
- Elementary: Hightower Trail
- Middle: Memorial
- High: Salem
Source: FMLS GA. This data may not be complete. We recommend contacting the local school district to confirm school assignments for this home.


Similar homes
- $297,9003 bd3 ba1.7k sqft2567 Riverside Rd #39, Conyers, GA 30013New Construction
 FMLS GA
- from $297,9003 bd3 ba1.7k sqftLinton Plan, Riverside, Conyers, GA 30013New Construction
 Rocklyn Homes
- $305,4003 bd3 ba1.7k sqft2575 Riverside Rd #42, Conyers, GA 30013New Construction
 FMLS GA
- $275,0003 bd2 ba2.1k sqft1956 Lou Dr SE, Conyers, GA 30013Active

 MLS ID #10878882, Jon S Dabney Jr., Jason Mitchell Real Estate Georgia. GAMLS
- $259,9004 bd2 ba1.5k sqft1774 Hunting Creek Ln SE, Conyers, GA 30013ActiveMLS ID #10879599, Dara Harper, Joe Stockdale Real Estate. GAMLS
- $250,0003 bd2 ba1.6k sqft3341 Old Covington Hwy, Covington, GA 30014ActiveMLS ID #10881175, Jonesy Realty Group, HomeSmart. GAMLS
- $279,9003 bd3 ba1.6k sqft2491 Honey Way, Conyers, GA 30013ActiveMLS ID #10838291, Holly Martin, On Point Realty, Inc. GAMLS
- $240,0004 bd3 ba1.5k sqft1500 Chelsea Downs Dr NE, Conyers, GA 30013ActiveMLS ID #10876299, Kadin Phillips, Unlock Realty Group. GAMLS
- $282,5853 bd3 ba1.7k sqft1018 Glendale Dr #10, Conyers, GA 30013ActiveMLS ID #10680560, Rebecca Knight, SDC Realty Central Georgia. GAMLS
